Discover the charm and potential of this solid all-brick bungalow, ideally located within walking distance to schools, shopping, and everyday amenities. Offering 3 generously sized bedrooms, this well-maintained home features a bright living room with hardwood flooring, crown moulding, French door, and a wide hallway that enhances the spacious feel of the main level. The updated bathroom includes a relaxing soaker tub, while newer casement windows provide plenty of natural light and improved energy efficiency. Recent upgrades include a natural gas furnace (2023). Other features are; central air conditioning, and central vacuum for added comfort and convenience. Built-in oven, counter top stove, fridge, dishwasher, central vacuum are included in "as is" condition. The unfinished basement offers excellent storage or future development potential and includes direct access to the oversized attached garage. Above the garage, you'll find a spacious deck/balcony-perfect for relaxing or entertaining outdoors. Vacant and available for immediate possession, this home is easy to show and ready for its next owner. As per OREA Form 244, all offers require a 24-hour irrevocable; however, the Seller reserves the right to respond sooner.
For sale
C$499,900
2187 Hudon St, Clarence Rockland, ON K4K 1K2
3beds
1baths
Single Family Residence
Built in ----
6,146 Square Feet Lot
$-- Zestimate®
C$--/sqft
C$-- HOA
What's special
All-brick bungalowCrown mouldingFrench doorCentral air conditioning
- 31 days |
- 35 |
- 0 |
Zillow last checked:
Listing updated:
Listed by:
RE/MAX DELTA REALTY
Source: TRREB,MLS®#: X13586162 Originating MLS®#: Ottawa Real Estate Board
Originating MLS®#: Ottawa Real Estate BoardFacts & features
Interior
Bedrooms & bathrooms
- Bedrooms: 3
- Bathrooms: 1
Primary bedroom
- Level: Main
- Dimensions: 3.49 x 4.07
Bedroom 2
- Level: Main
- Dimensions: 3.36 x 3.9
Bedroom 3
- Level: Main
- Dimensions: 3.36 x 2.92
Dining room
- Level: Main
- Dimensions: 3.25 x 2.51
Kitchen
- Level: Main
- Dimensions: 3.4 x 2.36
Living room
- Level: Main
- Dimensions: 4.82 x 2.87
Heating
- Forced Air, Gas
Cooling
- Central Air
Appliances
- Included: Built-In Oven, Countertop Range, Water Heater
Features
- Central Vacuum
- Basement: Full,Unfinished
- Has fireplace: No
Interior area
- Living area range: 1100-1500 null
Property
Parking
- Total spaces: 3
- Parking features: Garage
- Has garage: Yes
Features
- Pool features: None
- Waterfront features: None
Lot
- Size: 6,146 Square Feet
Details
- Parcel number: 690600411
Construction
Type & style
- Home type: SingleFamily
- Architectural style: Bungalow
- Property subtype: Single Family Residence
Materials
- Brick
- Foundation: Block
- Roof: Asphalt Shingle
Utilities & green energy
- Sewer: Sewer
Community & HOA
Location
- Region: Clarence Rockland
Financial & listing details
- Annual tax amount: C$3,881
- Date on market: 7/20/2026
Price history
Price history is unavailable.
Public tax history
Tax history is unavailable.
Climate risks
Neighborhood: K4K
Nearby schools
GreatSchools rating
No schools nearby
We couldn't find any schools near this home.
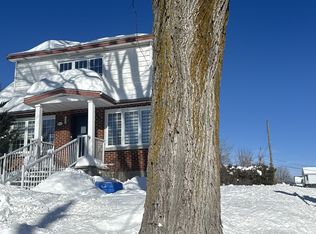
- C$--3 bd3 ba-- sqft801 Saint Jean St, Clarence Rockland, ON K4K1K6Off Market
- C$1,4501 bd1 ba-- sqft871 Saint Jacques St #B, Clarence Rockland, ON K4K1C1For Rent

- C$2,7003 bd2 ba-- sqft2175 Patricia St, Clarence Rockland, ON K4K1V8For Rent
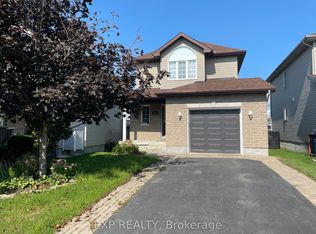
- C$629,0004 bd3 ba-- sqft2122 Patricia St, Clarence Rockland, ON K4K1V7For Sale

- C$424,9002 bd1 ba-- sqft1667 Manon St, Clarence Rockland, ON K4K1T9For Sale
- C$569,9003 bd2 ba-- sqft2439 Raymond St, Clarence Rockland, ON K4K1B9For Sale
- C$967,7006 bd5 ba-- sqft1695 A Saint Laurent St #1691, Clarence Rockland, ON K4K1C2For Sale
- C$544,9003 bd2 ba-- sqft2022 Patricia St, Clarence Rockland, ON K4K1C1For Sale
Similar homes
- C$524,9003 bd2 ba-- sqft938 Payer St, Clarence Rockland, ON K4K 1N2For Sale
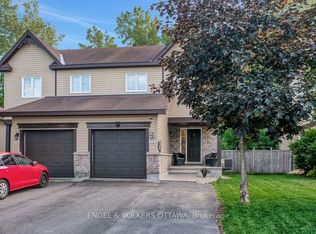 MLS ID #X13695628, ENGEL & VOLKERS OTTAWA. TRREB
 - C$499,9004 bd2 ba-- sqft987 Saint Jacques St, Clarence Rockland, ON K4K 1C1For Sale
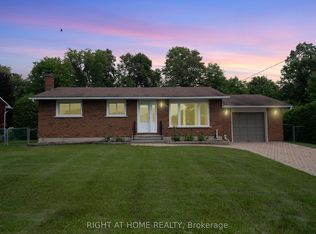 MLS ID #X13669706, RIGHT AT HOME REALTY. TRREB
 - C$524,8003 bd1 ba-- sqft1991 Woods St, Clarence Rockland, ON K4K 1H7For Sale
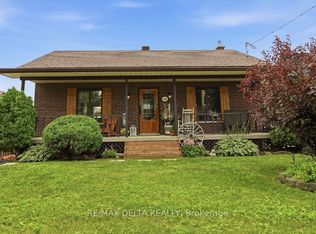 MLS ID #X13582672, RE/MAX DELTA REALTY. TRREB
 - C$439,9003 bd2 ba-- sqft2025 Albert St, Clarence Rockland, ON K4K 1T9For Sale
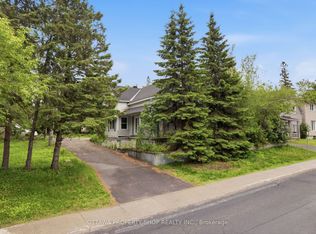 MLS ID #X13545816, OTTAWA PROPERTY SHOP REALTY INC.. TRREB
 - C$478,8003 bd2 ba-- sqft983 Chapman St, Clarence Rockland, ON K4K 1E5For SaleMLS ID #X13617384, CENTURY 21 ACTION POWER TEAM LTD.. TRREB
- C$550,0003 bd2 ba-- sqft2659 Liliane St, Clarence Rockland, ON K4K 1M2For SaleMLS ID #X13635266, RE/MAX HALLMARK REALTY GROUP. TRREB
- C$544,9003 bd2 ba-- sqft2022 Patricia St, Clarence Rockland, ON K4K 1C1For SaleMLS ID #X13182198, RE/MAX DELTA REALTY. TRREB
- C$429,9004 bd2 ba-- sqft366 Charron St, Clarence Rockland, ON K4K 1B2For SaleMLS ID #X13633058, REALTY EXECUTIVES PLUS LTD.. TRREB
- C$499,0003 bd3 ba-- sqft1152 Docteur Corbeil Blvd, Clarence Rockland, ON K4K 0G9For SaleMLS ID #X13664942, REMAX BOARDWALK REALTY. TRREB
- C$569,9003 bd2 ba-- sqft2439 Raymond St, Clarence Rockland, ON K4K 1B9For SaleMLS ID #X13139376, RIGHT AT HOME REALTY. TRREB
- C$449,0003 bd1 ba-- sqft871 Notre Dame St, Clarence Rockland, ON K4K 1G3For SaleMLS ID #X13622622, ENGEL & VOLKERS OTTAWA. TRREB
- C$475,0003 bd2 ba-- sqft84 Nathalie St, Clarence Rockland, ON K4K 0J3For SaleMLS ID #X13694414, SUTTON GROUP - OTTAWA REALTY. TRREB
- C$474,9003 bd2 ba-- sqft939 Payer St, Clarence Rockland, ON K4K 1N2For SaleMLS ID #X13149918, EXP REALTY. TRREB
- C$594,9003 bd2 ba-- sqft333 Charron St, Clarence Rockland, ON K4K 1B2For SaleMLS ID #X13618576, ROYAL LEPAGE INTEGRITY REALTY. TRREB
- C$555,0003 bd2 ba-- sqft2205 Woods St, Clarence Rockland, ON K4K 1J3For SaleMLS ID #X13538998, RE/MAX HALLMARK REALTY GROUP. TRREB
- C$399,0002 bd1 ba-- sqft501 Saint Louis St, Clarence Rockland, ON K4K 0G1For SaleMLS ID #X13693394, EXIT RESULTS REALTY. TRREB
- C$399,9002 bd1 ba-- sqft705 Laviolette St, Clarence Rockland, ON K4K 1B1For SaleMLS ID #X13677744, RE/MAX HALLMARK REALTY GROUP. TRREB
- C$449,0003 bd1 ba-- sqft814 Laurier St, Clarence Rockland, ON K4K 1E6For SaleMLS ID #X13469474, GRAPE VINE REALTY INC.. TRREB
- C$474,9003 bd2 ba-- sqft1132 Docteur Corbeil Blvd, Clarence Rockland, ON K4K 0G9For SaleMLS ID #X13655454, ROYAL LEPAGE INTEGRITY REALTY. TRREB
- C$514,9005 bd2 ba-- sqft2218 Cecile Cres, Clarence Rockland, ON K4K 1S4For SaleMLS ID #X13511370, RE/MAX DELTA REALTY. TRREB
