Welcome to 1132 Dr Corbeil! Built by a trusted local builder, this beautiful 3-bedroom townhouse blends modern style with thoughtful design and quality craftsmanship, all in a friendly, family-oriented community. As you step inside, you are greeted by a bright and spacious foyer that leads into the open-concept main floor. The kitchen, living, and dining areas flow seamlessly together, making it the perfect space for both everyday living and entertaining. Natural light pours in, highlighting the rich hardwood floors, while the foyer, kitchen, and bathrooms feature durable ceramic tile for easy care.This home is move-in ready with 5 appliances, a paved driveway, eavestroughs, and a good sized backyard all the little details that make a big difference. Upstairs, you will find three inviting bedrooms, while the lower level offers a bathroom rough-in, giving you the flexibility to expand as your needs grow. Every detail has been carefully chosen, from the elegant 5" baseboards to the 6 reinforced concrete party wall for extra peace and quiet, plus an energy-efficient furnace (owned) to keep your home comfortable year-round.All thats left is to add your personal touch for the lower level. Come see why so many families are falling in love with Clement Townhouses in Rockland, a community where quality and comfort truly come together.
For sale
C$474,900
1132 Docteur Corbeil Blvd, Clarence Rockland, ON K4K 0G9
3beds
2baths
Townhouse
Built in ----
2,038 Square Feet Lot
$-- Zestimate®
C$--/sqft
C$-- HOA
What's special
- 22 days
- 11
- 0
Zillow last checked:
Listing updated:
Listed by:
ROYAL LEPAGE INTEGRITY REALTY
Source: TRREB,MLS®#: X13655454 Originating MLS®#: Ottawa Real Estate Board
Originating MLS®#: Ottawa Real Estate BoardFacts & features
Interior
Bedrooms & bathrooms
- Bedrooms: 3
- Bathrooms: 2
Primary bedroom
- Level: Second
- Dimensions: 4.99 x 4.2
Bedroom
- Level: Second
- Dimensions: 3.33 x 2.63
Bedroom
- Level: Second
- Dimensions: 3.35 x 2.63
Bathroom
- Level: Second
- Dimensions: 2.74 x 2.27
Dining room
- Level: Main
- Dimensions: 3.37 x 2.45
Foyer
- Level: Main
- Dimensions: 3.24 x 1.79
Kitchen
- Level: Main
- Dimensions: 4.04 x 2.45
Laundry
- Level: Lower
- Dimensions: 2.52 x 1.71
Living room
- Level: Main
- Dimensions: 5.44 x 3.33
Other
- Level: Lower
- Dimensions: 1.51 x 1.75
Other
- Level: Main
- Dimensions: 1.65 x 1.62
Recreation
- Level: Lower
- Dimensions: 7.49 x 5.61
Heating
- Forced Air, Gas
Cooling
- None
Features
- None
- Basement: Full
- Has fireplace: No
Interior area
- Living area range: 1100-1500 null
Video & virtual tour
Property
Parking
- Total spaces: 3
- Parking features: Available
- Has garage: Yes
Features
- Stories: 2
- Pool features: None
- Has view: Yes
- View description: Park/Greenbelt
- Waterfront features: None
Lot
- Size: 2,038 Square Feet
Details
- Parcel number: 690601810
Construction
Type & style
- Home type: Townhouse
- Property subtype: Townhouse
Materials
- Brick Front, Vinyl Siding
- Foundation: Concrete
- Roof: Asphalt Shingle
Utilities & green energy
- Sewer: Sewer
Community & HOA
Location
- Region: Clarence Rockland
Financial & listing details
- Annual tax amount: C$3,669
- Date on market: 8/9/2026
Price history
Price history is unavailable.
Public tax history
Tax history is unavailable.
Climate risks
Neighborhood: K4K
Nearby schools
GreatSchools rating
No schools nearby
We couldn't find any schools near this home.
- C$499,0003 bd3 ba-- sqft1152 Docteur Corbeil Blvd, Clarence Rockland, ON K4K0G9For Sale

- C$355,0002 bd3 ba-- sqft1124 Docteur Corbeil Blvd #5, Clarence Rockland, ON K4K0G9For Sale

- C$574,9003 bd3 ba-- sqft2241 Marble Cres, Clarence Rockland, ON K4K0G9For Sale

- C$799,9003 bd2 ba-- sqft1345 Diamond St, Clarence Rockland, ON K4K0H7New Construction

Similar homes
- C$499,0003 bd3 ba-- sqft1152 Docteur Corbeil Blvd, Clarence Rockland, ON K4K 0G9For SaleMLS ID #X13664942, REMAX BOARDWALK REALTY. TRREB
- C$519,9004 bd3 ba-- sqft2609 Raymond St, Clarence Rockland, ON K4K 0B6For Sale
 MLS ID #X13442066, EXIT RESULTS REALTY. TRREB
 - C$478,8003 bd2 ba-- sqft983 Chapman St, Clarence Rockland, ON K4K 1E5For Sale
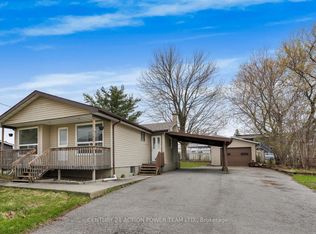 MLS ID #X13617384, CENTURY 21 ACTION POWER TEAM LTD.. TRREB
 - C$439,9003 bd2 ba-- sqft2025 Albert St, Clarence Rockland, ON K4K 1T9For Sale
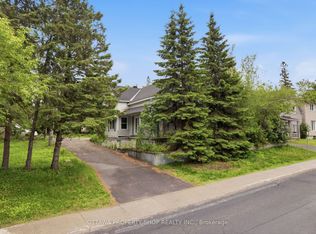 MLS ID #X13545816, OTTAWA PROPERTY SHOP REALTY INC.. TRREB
