More Space - Less Maintenance - Better Value. Offering over 1,400 sq. ft. of living space, a garage, finished basement and private backyard with no rear neighbours, this move-in-ready 3-bedroom townhouse delivers the space of a family home with the added convenience of condominium living. Step inside to a bright and comfortable main level where the living and dining areas provide plenty of room for everyday life and entertaining. The updated kitchen creates a functional hub for the home, while the fireplace adds warmth and character to the living space. Upstairs, three generous bedrooms provide flexibility for families, guests or working from home. The spacious primary bedroom stands out with two walk-in closets and convenient cheater-ensuite access. The finished lower level adds another dimension to the home, offering valuable additional space for a family room, home theatre, office, gym or children's play area. Outside is one of the property's best surprises: a large private deck and fenced outdoor space with no rear neighbours, an inviting setting for summer dinners, barbecues or simply relaxing at the end of the day. And when summer arrives, the lifestyle extends beyond your backyard. Residents enjoy access to a lifeguarded outdoor pool, playground and recreation amenities right within the community. With a garage, two parking spaces, central air, in-suite laundry, immediate occupancy and convenient access to schools, parks, transit, shopping and everyday amenities, this is an opportunity to enjoy substantially more space than many buyers may expect at this price point.
For sale
C$438,900
304 Valade Cres, Ottawa, ON K4A 2X3
3beds
2baths
Townhouse
Built in ----
-- sqft lot
$-- Zestimate®
C$--/sqft
C$412/mo HOA
What's special
Finished basementUpdated kitchenThree generous bedroomsSpacious primary bedroomTwo walk-in closetsConvenient cheater-ensuite accessLarge private deck
- 51 days
- 23
- 0
Zillow last checked:
Listing updated:
Listed by:
ROYAL LEPAGE TEAM REALTY
Source: TRREB,MLS®#: X13712110 Originating MLS®#: Ottawa Real Estate Board
Originating MLS®#: Ottawa Real Estate BoardFacts & features
Interior
Bedrooms & bathrooms
- Bedrooms: 3
- Bathrooms: 2
Primary bedroom
- Level: Second
- Dimensions: 5.95 x 3.37
Bedroom 2
- Level: Second
- Dimensions: 3.8 x 2.8
Bedroom 3
- Level: Second
- Dimensions: 3.39 x 3.05
Dining room
- Level: Main
- Dimensions: 2.9 x 2.75
Kitchen
- Level: Main
- Dimensions: 3.27 x 2.69
Living room
- Level: Main
- Dimensions: 5.31 x 3.12
Recreation
- Level: Basement
- Dimensions: 5.83 x 3.65
Heating
- Forced Air, Gas
Cooling
- Central Air
Appliances
- Laundry: In Basement, In-Suite Laundry, Inside, Laundry Room
Features
- Other, Separate Hydro Meter
- Basement: Full,Finished
- Has fireplace: Yes
- Fireplace features: Wood Burning, Living Room
Interior area
- Living area range: 1400-1599 null
Video & virtual tour
Property
Parking
- Total spaces: 2
- Parking features: Surface, Garage Door Opener
- Has garage: Yes
Accessibility
- Accessibility features: None
Features
- Stories: 2
- Patio & porch: Deck
- Exterior features: Landscaped
- Has view: Yes
- View description: Clear
Lot
- Features: Arts Centre, Fenced Yard, Level, Park, Public Transit, Rec./Commun.Centre, Rectangular Lot
- Topography: Level
Details
- Parcel number: 149930008
Construction
Type & style
- Home type: Townhouse
- Property subtype: Townhouse
Materials
- Brick, Aluminum Siding
- Foundation: Poured Concrete
- Roof: Asphalt Shingle
Community & HOA
Community
- Security: Smoke Detector(s)
HOA
- Amenities included: Outdoor Pool, Playground
- Services included: Common Elements Included, Building Insurance Included, Parking Included
- HOA fee: C$412 monthly
- HOA name: RCC
Location
- Region: Ottawa
Financial & listing details
- Annual tax amount: C$2,976
- Date on market: 8/25/2026
Price history
Price history is unavailable.
Public tax history
Tax history is unavailable.
Climate risks
Neighborhood: K4A
Nearby schools
GreatSchools rating
No schools nearby
We couldn't find any schools near this home.

Similar homes
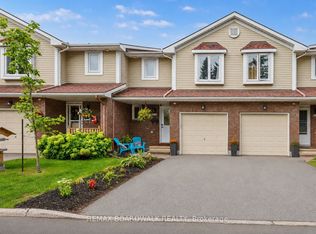
- C$444,9003 bd2 ba-- sqft314 Valade Cres, Ottawa, ON K4A 2X4For Sale
 MLS ID #X13723894, REMAX BOARDWALK REALTY. TRREB
 - C$434,9004 bd2 ba-- sqft472 Valade Cres #14, Ottawa, ON K4A 2W7For Sale
 MLS ID #X13726210, RE/MAX HALLMARK REALTY GROUP. TRREB
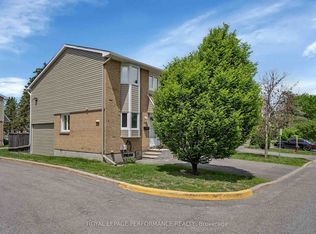
 - C$399,9003 bd2 ba-- sqft1780 Lamoureux Dr #A, Ottawa, ON K1E 2N4For Sale
 MLS ID #X13798978, ROYAL LEPAGE PERFORMANCE REALTY. TRREB
 - C$399,9002 bd2 ba-- sqft1668 Locksley Ln, Ottawa, ON K1J 1B6For Sale
 MLS ID #X14080704, ROYAL LEPAGE PERFORMANCE REALTY. TRREB
