Here's a 10/10! Ideal for a first time home buyer, investor, or downsizer, this end unit condominium that prides itself on 1146 square feet of multi-level living space upgraded with modern day conveniences. Envision a renovated modern kitchen with stainless steel appliances, quartz counters, with access to the dining room which overlooks the sunken living room and a conveniently located powder room tucked away off the foyer. The hardwood floors throughout the home have been recently refinished with a modern dark stain. The living room wood burning fireplace makes for a cozy space with a view to the private fenced backyard with northwest exposure. The beauty is in the openness and yet separation of the eating and living spaces which makes for fabulous entertaining! The lower level is partially finished with room for an office, playroom or recreation/theatre. The laundry room is also on this level with a spacious storage room. The second level is home to 3 "carpet free" bedrooms (including a large primary), and a full bathroom. There are windows in all rooms drawing in the natural light. Here you will find many smart features - Eufy door bell camera, ecobee thermostat, Nest fire and CO2 detector, LG ThinQ fridge, Samsung smart stove, and an EV CHARGER. Quiet enclave close to shops, transportation, recreation, schools and more.... If it's the outdoors you seek, take advantage of Bilberry Creek & Princess Louise Trails ideal for walking or cycling. Or perhaps you love playing baseball, or outdoor sports, Queenswood Centennial Park is perfect, or maybe frisbee in Queenswood Ridge Park. So much to enjoy in this family friendly neighbourhood. Book your viewing today!
For sale
C$419,900
1780 Lamoureux Dr #A, Ottawa, ON K1E 2N4
3beds
2baths
Townhouse
Built in ----
-- sqft lot
$-- Zestimate®
C$--/sqft
C$545/mo HOA
What's special
Renovated modern kitchenStainless steel appliancesQuartz countersSpacious storage room
- 71 days |
- 13 |
- 0 |
Zillow last checked:
Listing updated:
Listed by:
ROYAL LEPAGE PERFORMANCE REALTY
Source: TRREB,MLS®#: X13456128 Originating MLS®#: Ottawa Real Estate Board
Originating MLS®#: Ottawa Real Estate BoardFacts & features
Interior
Bedrooms & bathrooms
- Bedrooms: 3
- Bathrooms: 2
Primary bedroom
- Level: Second
- Dimensions: 5.41 x 3.66
Bedroom 2
- Level: Second
- Dimensions: 3.47 x 2.74
Bedroom 3
- Level: Second
- Dimensions: 2.84 x 2.59
Bathroom
- Level: Second
- Dimensions: 2.43 x 1.52
Dining room
- Level: Main
- Dimensions: 3.08 x 2.77
Kitchen
- Level: Main
- Dimensions: 2.98 x 2.51
Laundry
- Level: Basement
- Dimensions: 3.37 x 2.26
Other
- Level: Main
- Dimensions: 2.02 x 0.86
Recreation
- Level: Basement
- Dimensions: 5.14 x 3.19
Utility room
- Level: Basement
- Dimensions: 5.16 x 3.47
Heating
- Forced Air, Gas
Cooling
- Central Air
Appliances
- Laundry: In Basement
Features
- None
- Basement: Partially Finished
- Has fireplace: Yes
- Fireplace features: Wood Burning
Interior area
- Living area range: 1000-1199 null
Video & virtual tour
Property
Parking
- Total spaces: 1
- Parking features: Surface
Features
- Stories: 2
Details
- Parcel number: 149860065
Construction
Type & style
- Home type: Townhouse
- Property subtype: Townhouse
Materials
- Brick, Vinyl Siding
- Foundation: Poured Concrete
Community & HOA
HOA
- Services included: Water Included, Building Insurance Included
- HOA fee: C$545 monthly
- HOA name: Russell
Location
- Region: Ottawa
Financial & listing details
- Annual tax amount: C$2,836
- Date on market: 6/17/2026
Price history
Price history is unavailable.
Public tax history
Tax history is unavailable.
Climate risks
Neighborhood: Orléans
Nearby schools
GreatSchools rating
No schools nearby
We couldn't find any schools near this home.
- C$264,9003 bd2 ba-- sqft1759 Lamoureux Dr #C, Ottawa, ON K1E2N5For Sale
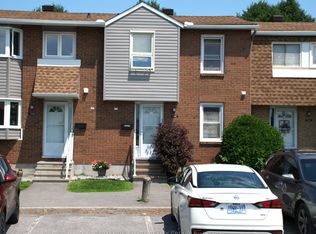
- C$364,9003 bd2 ba-- sqft1747 A Lamoureux Dr, Ottawa, ON K1E2N3For Sale

- C$355,0003 bd2 ba-- sqft1765 Lamoureux Dr #B, Ottawa, ON K1E2N5For Sale
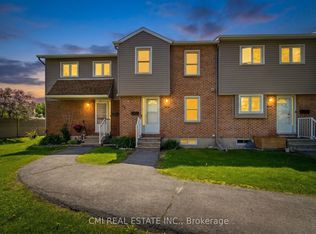
- C$360,0003 bd2 ba-- sqft1718 Lamoureux Dr #C, Ottawa, ON K1E2N2For Sale

- C$375,0003 bd2 ba-- sqft1777 Lamoureux Dr #F, Ottawa, ON K1E2N5For Sale
- C$499,9003 bd2 ba-- sqft1791 Lamoureux Dr, Ottawa, ON K1E2H3For Sale
- C$389,9003 bd2 ba-- sqft1699 E Lamoureux Dr, Ottawa, ON K1E2N3For Sale
- C$519,9003 bd2 ba-- sqft1723 Lafrance Dr, Ottawa, ON K1E2H1For Sale
Similar homes
- C$459,9003 bd2 ba-- sqft304 Valade Cres, Ottawa, ON K4A 2X3For Sale
 MLS ID #X13712110, ROYAL LEPAGE TEAM REALTY. TRREB
 - C$429,9003 bd2 ba-- sqft563 Parasol Ct, Ottawa, ON K4A 2X2For Sale
 MLS ID #X13537700, ROYAL LEPAGE TEAM REALTY. TRREB
 - C$419,0003 bd2 ba-- sqft7009 Bilberry Dr, Ottawa, ON K1C 2C2For Sale
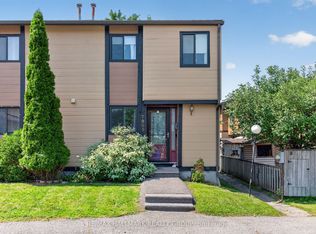 MLS ID #X13678004, RE/MAX HALLMARK REALTY GROUP. TRREB
 - C$424,9003 bd2 ba-- sqft1352 Bakker Ct, Ottawa, ON K1C 2K4For Sale
 MLS ID #X13638270, ROYAL LEPAGE INTEGRITY REALTY. TRREB
 - C$429,0003 bd2 ba-- sqft6213 Brookside Ln, Ottawa, ON K1C 2K6For SaleMLS ID #X13462196, POWER MARKETING REAL ESTATE INC.. TRREB
- C$484,9003 bd2 ba-- sqft1103 Millwood Ct, Ottawa, ON K1C 3G1For SaleMLS ID #X13704054, AVENUE NORTH REALTY INC.. TRREB
- C$439,9003 bd3 ba-- sqft1107 Des Forets Ave, Ottawa, ON K1C 5K7For SaleMLS ID #X13590416, RE/MAX DELTA REALTY TEAM. TRREB
- C$600,0003 bd2 ba-- sqft1475 Deavy Way, Ottawa, ON K1E 2W7For SaleMLS ID #X13715338, RE/MAX HALLMARK SAM MOUSSA REALTY. TRREB
- C$399,9003 bd3 ba-- sqft1918 Belmore Ln #13, Ottawa, ON K1B 4Z8For SaleMLS ID #X13671216, ROYAL LEPAGE TEAM REALTY. TRREB
- C$499,9003 bd3 ba-- sqft757 Nesting Way, Ottawa, ON K4A 3X6For SaleMLS ID #X13657388, ROYAL LEPAGE PERFORMANCE REALTY. TRREB
- C$329,9001 bd2 ba-- sqft1760 Cabaret Ln #203, Ottawa, ON K4A 2H1For SaleMLS ID #X13641506, ROYAL LEPAGE PERFORMANCE REALTY. TRREB
- C$389,9003 bd2 ba-- sqft1335 Bethamy Ln, Ottawa, ON K1J 8P3For SaleMLS ID #X13601226, ROYAL LEPAGE PERFORMANCE REALTY. TRREB
- C$389,9003 bd2 ba-- sqft1516 Beaverpond Dr #F, Ottawa, ON K1B 3R9For SaleMLS ID #X13655134, ROYAL LEPAGE TEAM REALTY. TRREB
- C$424,9003 bd2 ba-- sqft1389 Palmerston Dr #108, Ottawa, ON K1J 8N9For SaleMLS ID #X13082220, ROYAL LEPAGE PERFORMANCE REALTY. TRREB
- C$609,9003 bd3 ba-- sqft316 Bryarton St, Ottawa, ON K1C 7R5For SaleMLS ID #X13713128, ROYAL LEPAGE TEAM REALTY. TRREB
- C$394,9003 bd2 ba-- sqft1444 Palmerston Dr #98, Ottawa, ON K1J 8P1For SaleMLS ID #X13473634, COLDWELL BANKER FIRST OTTAWA REALTY. TRREB
- C$554,9004 bd2 ba-- sqft385 Princess Louise Dr, Ottawa, ON K4A 2K5For SaleMLS ID #X13666658, RE/MAX HALLMARK REALTY GROUP. TRREB
- C$475,0004 bd2 ba-- sqft85 Glen Park Dr, Ottawa, ON K1B 3Z1For SaleMLS ID #X13677854, ROYAL LEPAGE TEAM REALTY. TRREB
- C$547,5003 bd2 ba-- sqft887 Nesting Way, Ottawa, ON K4A 3X3For SaleMLS ID #X13541756, RE/MAX HALLMARK EXCELLENCE GROUP REALTY. TRREB
- C$579,9003 bd3 ba-- sqft897 Paradise Cres, Ottawa, ON K4A 3S5For SaleMLS ID #X13649362, ROYAL LEPAGE PERFORMANCE REALTY. TRREB
