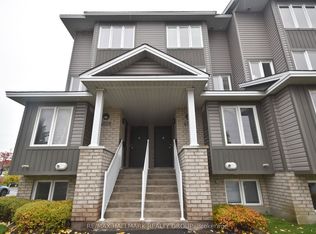
Freshly painted and move-in ready, this 3-bedroom, 2-bathroom END-UNIT condominium townhouse offers plenty of space, added natural light and a functional split-level design in an established Orleans neighbourhood. The bright dining area overlooks the generous living room below, featuring a wood-burning fireplace and patio doors leading to a private, fully fenced and enclosed backyard.Upstairs are three bedrooms, including an impressively spacious primary bedroom, along with a full bathroom. With no carpet throughout, the home offers easy, low-maintenance living. The lower level provides valuable additional space with a separate family/rec room-ideal for a TV room, playroom, home office or workout space-plus a large laundry, utility and storage area.Enjoy the added privacy of an end unit and the convenience of assigned parking directly in front. Ideally located close to public transit, shopping, schools, parks, recreation and everyday amenities. A practical and affordable opportunity with plenty of space to make your own.Four photos have been virtually staged.
For sale
C$364,900
1747 A Lamoureux Dr, Ottawa, ON K1E 2N3
3beds
2baths
Townhouse
Built in ----
-- sqft lot
$-- Zestimate®
C$--/sqft
C$600/mo HOA
What's special
Added natural lightFunctional split-level designBright dining areaWood-burning fireplaceImpressively spacious primary bedroom
- 8 days |
- 51 |
- 1 |
Zillow last checked:
Listing updated:
Listed by:
RE/MAX HALLMARK REALTY GROUP
Source: TRREB,MLS®#: X13685562 Originating MLS®#: Ottawa Real Estate Board
Originating MLS®#: Ottawa Real Estate BoardFacts & features
Interior
Bedrooms & bathrooms
- Bedrooms: 3
- Bathrooms: 2
Primary bedroom
- Level: Second
- Dimensions: 4.69 x 3.62
Bedroom 2
- Level: Second
- Dimensions: 3.59 x 2.83
Bathroom
- Level: Second
- Dimensions: 3.16 x 4.9
Other
- Level: Third
- Dimensions: 3.44 x 8
Dining room
- Level: Main
- Dimensions: 3.1 x 2.74
Foyer
- Level: Main
- Dimensions: 2.71 x 1.18
Kitchen
- Level: Main
- Dimensions: 2.98 x 2.46
Living room
- Level: Main
- Dimensions: 5.21 x 3.62
Other
- Level: Main
- Dimensions: 1.98 x 0.88
Recreation
- Level: Basement
- Dimensions: 5.12 x 3.16
Utility room
- Level: Basement
- Dimensions: 5.76 x 5
Heating
- Forced Air, Gas
Cooling
- Central Air
Appliances
- Laundry: In Basement
Features
- None
- Basement: Finished
- Has fireplace: Yes
- Fireplace features: Wood Burning, Living Room
Interior area
- Living area range: 1000-1199 null
Video & virtual tour
Property
Parking
- Total spaces: 1
Features
- Stories: 2
Details
- Parcel number: 149870035
Construction
Type & style
- Home type: Townhouse
- Property subtype: Townhouse
Materials
- Brick, Vinyl Siding
- Roof: Asphalt Shingle
Community & HOA
HOA
- Services included: Water Included, Parking Included
- HOA fee: C$600 monthly
- HOA name: 4
Location
- Region: Ottawa
Financial & listing details
- Annual tax amount: C$2,620
- Date on market: 8/18/2026
Price history
Price history is unavailable.
Public tax history
Tax history is unavailable.
Climate risks
Neighborhood: Orléans
Nearby schools
GreatSchools rating
No schools nearby
We couldn't find any schools near this home.
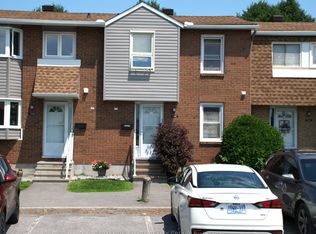
- C$264,9003 bd2 ba-- sqft1759 Lamoureux Dr #C, Ottawa, ON K1E2N5For Sale
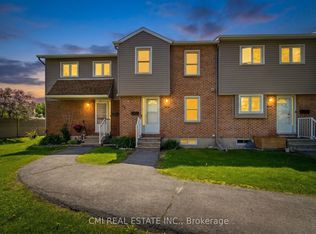
- C$355,0003 bd2 ba-- sqft1765 Lamoureux Dr #B, Ottawa, ON K1E2N5For Sale
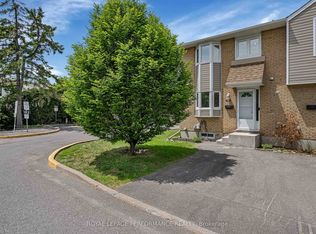
- C$419,9003 bd2 ba-- sqft1780 Lamoureux Dr #A, Ottawa, ON K1E2N4For Sale
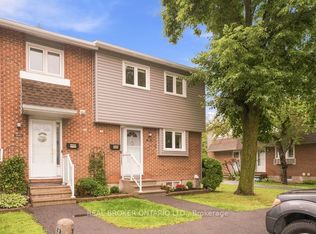
- C$389,9003 bd2 ba-- sqft1699 E Lamoureux Dr, Ottawa, ON K1E2N3For Sale
- C$375,0003 bd2 ba-- sqft1777 Lamoureux Dr #F, Ottawa, ON K1E2N5For Sale
- C$360,0003 bd2 ba-- sqft1718 Lamoureux Dr #C, Ottawa, ON K1E2N2For Sale
- C$499,9003 bd2 ba-- sqft1791 Lamoureux Dr, Ottawa, ON K1E2H3For Sale
- C$1,300,0005 bd4 ba-- sqft489 Duvernay Dr, Ottawa, ON K1E2H8For Sale
Similar homes
- C$389,9003 bd2 ba-- sqft1699 E Lamoureux Dr, Ottawa, ON K1E 2N3For SaleMLS ID #X13647618, REAL BROKER ONTARIO LTD.. TRREB
- C$365,0002 bd2 ba-- sqft4528 Innes Rd #D, Ottawa, ON K4A 3J7For Sale
 MLS ID #X13696586, RE/MAX HALLMARK REALTY GROUP. TRREB
 - C$355,0003 bd2 ba-- sqft1765 Lamoureux Dr #B, Ottawa, ON K1E 2N5For SaleMLS ID #X13604276, CMI REAL ESTATE INC.. TRREB
- C$264,9003 bd2 ba-- sqft1759 Lamoureux Dr #C, Ottawa, ON K1E 2N5For SaleMLS ID #X13705264, RE/MAX HALLMARK REALTY GROUP. TRREB
- C$375,0003 bd2 ba-- sqft1777 Lamoureux Dr #F, Ottawa, ON K1E 2N5For SaleMLS ID #X12949160, EXIT REALTY MATRIX. TRREB
- C$365,0002 bd3 ba-- sqft3275 Saint Joseph Blvd #205, Ottawa, ON K1E 3Y3For SaleMLS ID #X13696370, RE/MAX HALLMARK REALTY GROUP. TRREB
- C$379,9003 bd2 ba-- sqft1760 Cabaret Ln #205, Ottawa, ON K4A 2H1For SaleMLS ID #X13517348, REMAX BOARDWALK REALTY. TRREB
- C$519,9003 bd2 ba-- sqft1723 Lafrance Dr, Ottawa, ON K1E 2H1For SaleMLS ID #X13698964, ROYAL LEPAGE INTEGRITY REALTY. TRREB
- C$380,0002 bd3 ba-- sqft2414 Esprit Dr, Ottawa, ON K4A 0R2For SaleMLS ID #X13700344, RE/MAX ABSOLUTE WALKER REALTY. TRREB
- C$459,9003 bd2 ba-- sqft304 Valade Cres, Ottawa, ON K4A 2X3For SaleMLS ID #X13712110, ROYAL LEPAGE TEAM REALTY. TRREB
- C$419,9003 bd2 ba-- sqft1780 Lamoureux Dr #A, Ottawa, ON K1E 2N4For SaleMLS ID #X13456128, ROYAL LEPAGE PERFORMANCE REALTY. TRREB
- C$388,0003 bd2 ba-- sqft249 Teal Cres, Ottawa, ON K1E 2C3For SaleMLS ID #X13654824, ACERTA REALTY INC.. TRREB
- C$349,0003 bd2 ba-- sqft1907 Colorado Ln #33, Ottawa, ON K1C 6V4For SaleMLS ID #X13565950, ROYAL LEPAGE PERFORMANCE REALTY. TRREB
- C$399,9002 bd2 ba-- sqft1835 Marsala Cres #201, Ottawa, ON K4A 2E5For SaleMLS ID #X13220164, SUTTON GROUP - OTTAWA REALTY. TRREB
- C$388,0002 bd2 ba-- sqft4522 Innes Rd #D, Ottawa, ON K4A 3J7For SaleMLS ID #X13573992, MARILYN WILSON DREAM PROPERTIES INC.. TRREB
- C$410,0003 bd2 ba-- sqft2154 Orient Park Dr, Ottawa, ON K1B 4V9For SaleMLS ID #X13711440, TRU REALTY. TRREB
- C$355,0003 bd2 ba-- sqft1005 Cloister Gdns #48, Ottawa, ON K1C 2A1For SaleMLS ID #X13644278, RE/MAX HALLMARK REALTY GROUP. TRREB
- C$327,0002 bd2 ba-- sqft794 Saint Andre Dr #56A, Ottawa, ON K1C 4R9For SaleMLS ID #X13699176, RE/MAX ABSOLUTE REALTY INC.. TRREB
- C$408,8003 bd2 ba-- sqft1949 Greenway Park Ln, Ottawa, ON K1B 5A9For SaleMLS ID #X13699348, HOMELIFE CAPITAL REALTY INC.. TRREB
- C$369,9002 bd1 ba-- sqft3535 Saint Joseph Blvd #90, Ottawa, ON K4A 0Z6For SaleMLS ID #X13697124, SOLID ROCK REALTY. TRREB
