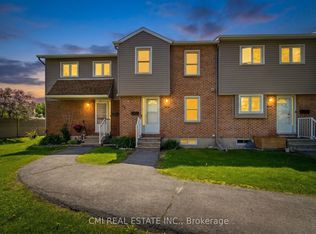
Welcome to 1699E Lamoureux Drive in the heart of Orléans! This well-maintained 3-bedroom, 1.5-bathroom condo townhouse offers a functional layout, tasteful updates, and a fantastic location close to everything you need.The bright main floor features a modern white kitchen, a convenient powder room, a spacious dining area, and a comfortable living room with direct access to a newly built deck-perfect for relaxing or entertaining. Upstairs, you'll find three generously sized bedrooms and a full bathroom.The finished basement adds valuable living space with a large recreation room, laundry area, and ample storage. With 1 dedicated parking space, this home offers exceptional convenience. Ideally located just minutes from schools, parks, shopping, restaurants, public transit, recreation facilities, and easy highway access, this move-in-ready home is an excellent opportunity to enjoy everything Orléans has to offer.
For sale
C$389,900
1699 E Lamoureux Dr, Ottawa, ON K1E 2N3
3beds
2baths
Townhouse
Built in ----
-- sqft lot
$-- Zestimate®
C$--/sqft
C$772/mo HOA
What's special
Functional layoutTasteful updatesBright main floorModern white kitchenConvenient powder roomSpacious dining areaThree generously sized bedrooms
- 2 days |
- 8 |
- 1 |
Zillow last checked:
Listing updated:
Listed by:
REAL BROKER ONTARIO LTD.
Source: TRREB,MLS®#: X13647618 Originating MLS®#: Ottawa Real Estate Board
Originating MLS®#: Ottawa Real Estate BoardFacts & features
Interior
Bedrooms & bathrooms
- Bedrooms: 3
- Bathrooms: 2
Primary bedroom
- Level: Second
- Dimensions: 3.63 x 4.8
Bedroom 2
- Level: Second
- Dimensions: 3.3 x 2.59
Bedroom 3
- Level: Second
- Dimensions: 2.72 x 3.59
Bathroom
- Level: Second
- Dimensions: 3.18 x 1.5
Dining room
- Level: Ground
- Dimensions: 3.1 x 2.8
Foyer
- Level: Ground
- Dimensions: 1.2 x 2.7
Kitchen
- Level: Ground
- Dimensions: 3 x 2.5
Living room
- Level: Ground
- Dimensions: 3.66 x 5.26
Other
- Level: Ground
- Dimensions: 0.9 x 2
Recreation
- Level: Lower
- Dimensions: 5.13 x 4.86
Utility room
- Level: Lower
- Dimensions: 4.21 x 5.35
Heating
- Forced Air, Gas
Cooling
- Central Air
Appliances
- Laundry: Inside
Features
- Flooring: Carpet Free
- Basement: Finished
- Has fireplace: Yes
Interior area
- Living area range: 1000-1199 null
Video & virtual tour
Property
Parking
- Total spaces: 1
- Parking features: Surface
Features
- Stories: 2
- Patio & porch: Deck
Details
- Parcel number: 149870005
Construction
Type & style
- Home type: Townhouse
- Property subtype: Townhouse
Materials
- Vinyl Siding, Brick Front
- Foundation: Poured Concrete
Community & HOA
HOA
- Services included: Water Included, Building Insurance Included, Common Elements Included
- HOA fee: C$772 monthly
- HOA name: RCC
Location
- Region: Ottawa
Financial & listing details
- Annual tax amount: C$2,340
- Date on market: 8/6/2026
R
REAL BROKER ONTARIO LTD.
By pressing Contact Agent, you agree that the real estate professional identified above may call/text you about your search, which may involve use of automated means and pre-recorded/artificial voices. You don't need to consent as a condition of buying any property, goods, or services. Message/data rates may apply. You also agree to our Terms of Use. Zillow does not endorse any real estate professionals. We may share information about your recent and future site activity with your agent to help them understand what you're looking for in a home.
Price history
Price history is unavailable.
Public tax history
Tax history is unavailable.
Climate risks
Neighborhood: Orléans
Nearby schools
GreatSchools rating
No schools nearby
We couldn't find any schools near this home.
- C$375,0003 bd2 ba-- sqft1777 Lamoureux Dr #F, Ottawa, ON K1E2N5For Sale

- C$355,0003 bd2 ba-- sqft1765 Lamoureux Dr #B, Ottawa, ON K1E2N5For Sale
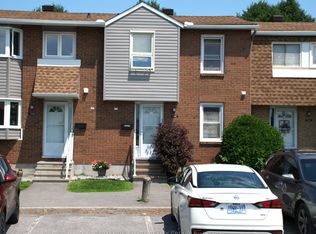
- C$279,9003 bd2 ba-- sqft1759 Lamoureux Dr #C, Ottawa, ON K1E2N5For Sale
- C$515,0003 bd2 ba-- sqft1791 Lamoureux Dr, Ottawa, ON K1E2H3For Sale

- C$419,9003 bd3 ba-- sqft1780 Lamoureux Dr #A, Ottawa, ON K1E2N4For Sale
- C$360,0003 bd2 ba-- sqft1718 Lamoureux Dr #C, Ottawa, ON K1E2N2For Sale
- C$1,300,0005 bd4 ba-- sqft489 Duvernay Dr, Ottawa, ON K1E2H8For Sale
- C$1,300,0005 bd4 ba-- sqft495 Duvernay Dr, Ottawa, ON K1E2H8For Sale
Similar homes
- C$369,9003 bd2 ba-- sqft1005 Cloister Gdns #48, Ottawa, ON K1C 2A1For Sale
 MLS ID #X13644278, RE/MAX HALLMARK REALTY GROUP. TRREB
 - C$399,9003 bd2 ba-- sqft1770 Cabaret Ln #104, Ottawa, ON K4A 2G1For Sale
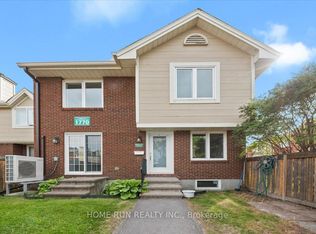 MLS ID #X13609030, HOME RUN REALTY INC.. TRREB
 - C$360,0003 bd2 ba-- sqft1718 Lamoureux Dr #C, Ottawa, ON K1E 2N2For Sale
 MLS ID #X13476370, CENTURY 21 SYNERGY REALTY INC. TRREB
 - C$379,9003 bd2 ba-- sqft1760 Cabaret Ln #205, Ottawa, ON K4A 2H1For Sale
 MLS ID #X13517348, REMAX BOARDWALK REALTY. TRREB
 - C$375,0003 bd2 ba-- sqft1777 Lamoureux Dr #F, Ottawa, ON K1E 2N5For SaleMLS ID #X12949160, EXIT REALTY MATRIX. TRREB
- C$329,9001 bd2 ba-- sqft1760 Cabaret Ln #203, Ottawa, ON K4A 2H1For SaleMLS ID #X13641506, ROYAL LEPAGE PERFORMANCE REALTY. TRREB
- C$399,9002 bd2 ba-- sqft1835 Marsala Cres #201, Ottawa, ON K4A 2E5For SaleMLS ID #X13220164, SUTTON GROUP - OTTAWA REALTY. TRREB
- C$484,9003 bd3 ba-- sqft6426 Nuggett Dr, Ottawa, ON K1C 4X8For SaleMLS ID #X13650724, PAUL RUSHFORTH REAL ESTATE INC.. TRREB
- C$579,9003 bd3 ba-- sqft897 Paradise Cres, Ottawa, ON K4A 3S5For SaleMLS ID #X13649362, ROYAL LEPAGE PERFORMANCE REALTY. TRREB
- C$549,9993 bd3 ba-- sqft1388 Beaucourt Pl, Ottawa, ON K4A 1W3For SaleMLS ID #X13638716, REMAX BOARDWALK REALTY. TRREB
- C$515,0003 bd2 ba-- sqft1791 Lamoureux Dr, Ottawa, ON K1E 2H3For SaleMLS ID #X13582086, RE/MAX HALLMARK REALTY GROUP. TRREB
- C$529,9002 bd2 ba-- sqft1474 Bonneville Cres, Ottawa, ON K1C 7N1For SaleMLS ID #X13645252, REMAX BOARDWALK REALTY. TRREB
- C$389,0003 bd2 ba-- sqft2603 Pimlico Cres, Ottawa, ON K1T 2A6For SaleMLS ID #X13635996, ROYAL LEPAGE PERFORMANCE REALTY. TRREB
- C$395,0002 bd2 ba-- sqft299 Aquaview Dr #8, Ottawa, ON K4A 0B6For SaleMLS ID #X13062692, RE/MAX ABSOLUTE WALKER REALTY. TRREB
- C$389,9003 bd2 ba-- sqft1335 Bethamy Ln, Ottawa, ON K1J 8P3For SaleMLS ID #X13601226, ROYAL LEPAGE PERFORMANCE REALTY. TRREB
- C$374,9002 bd2 ba-- sqft6549 Bilberry Dr #6549B, Ottawa, ON K1C 4N4For SaleMLS ID #X13598718, RE/MAX AFFILIATES RESULTS REALTY INC.. TRREB
- C$359,9002 bd3 ba-- sqft3265 Saint Joseph Blvd #117, Ottawa, ON K1E 3Y2For SaleMLS ID #X13561938, RE/MAX PRIME PROPERTIES. TRREB
- C$559,9002 bd2 ba-- sqft505 Salzburg Dr, Ottawa, ON K4A 0C6For SaleMLS ID #X13643694, PAUL RUSHFORTH REAL ESTATE INC.. TRREB
- C$444,9003 bd2 ba-- sqft956 Cookshire Cres #54, Ottawa, ON K4A 3K3For SaleMLS ID #X13469960, ENGEL & VOLKERS OTTAWA. TRREB
- C$419,9003 bd2 ba-- sqft4006 Eady Ct, Ottawa, ON K1J 8X6For SaleMLS ID #X13626804, OTTAWA PROPERTY SHOP REALTY INC.. TRREB
