
Buyers searching for an affordable home in Orleans - It's rare to find all of these features at this price point: END UNIT, TWO PARKING spaces, LOW CONDO FEES, a welcoming backyard, and an extremely WALKABLE LOCATION. Filled with natural light, this 3-bedroom home features updated bathrooms and a FINISHED BASEMENT. Step outside to a newly landscaped backyard complete with a deck, low-maintenance gravel, and a storage shed. The lifestyle here is what truly sets it apart. In just a 3-MINUTE WALK, you can grab groceries at FreshCo, pick up everyday essentials, stop for coffee or a drink, enjoy a quick meal, or take a stroll through a nearby park. Everything you need is quite literally at your doorstep. Located in a quiet, tree-lined community with friendly neighbours, this home offers the freedom of homeownership without the burden of high condo fees. Fee of $239 per month includes landscaping and snow removal. Whether you're a first-time homebuyer or simply looking for exceptional value, this is an opportunity that's hard to overlook.
For sale
C$444,900
956 Cookshire Cres #54, Ottawa, ON K4A 3K3
3beds
2baths
Townhouse
Built in ----
-- sqft lot
$-- Zestimate®
C$--/sqft
C$239/mo HOA
What's special
Welcoming backyardFilled with natural lightUpdated bathroomsFinished basementNewly landscaped backyardLow-maintenance gravelStorage shed
- 36 days |
- 6 |
- 0 |
Zillow last checked:
Listing updated:
Listed by:
ENGEL & VOLKERS OTTAWA
Source: TRREB,MLS®#: X13469960 Originating MLS®#: Ottawa Real Estate Board
Originating MLS®#: Ottawa Real Estate BoardFacts & features
Interior
Bedrooms & bathrooms
- Bedrooms: 3
- Bathrooms: 2
Primary bedroom
- Level: Second
- Dimensions: 4.91 x 3.27
Bedroom 2
- Level: Second
- Dimensions: 2.26 x 3.76
Bedroom 3
- Level: Second
- Dimensions: 2.55 x 3.35
Bathroom
- Level: Second
- Dimensions: 2.26 x 1.54
Dining room
- Level: Main
- Dimensions: 2.52 x 2.94
Foyer
- Level: Main
- Dimensions: 2.39 x 2.7
Kitchen
- Level: Main
- Dimensions: 2.43 x 3.24
Living room
- Level: Main
- Dimensions: 4.92 x 2.48
Recreation
- Level: Lower
- Dimensions: 4.92 x 6.06
Heating
- Forced Air, Gas
Cooling
- Central Air
Appliances
- Laundry: In-Suite Laundry
Features
- None
- Basement: Finished,Full
- Has fireplace: No
Interior area
- Living area range: 900-999 null
Property
Parking
- Total spaces: 2
- Parking features: Surface
Features
- Stories: 2
Details
- Parcel number: 149990054
Construction
Type & style
- Home type: Townhouse
- Property subtype: Townhouse
Materials
- Brick, Other
- Foundation: Concrete
- Roof: Asphalt Shingle
Community & HOA
HOA
- Services included: Condo Taxes Included
- HOA fee: C$239 monthly
- HOA name: RUSSELL
Location
- Region: Ottawa
Financial & listing details
- Annual tax amount: C$3,116
- Date on market: 6/19/2026
ENGEL & VOLKERS OTTAWA
ENGEL & VOLKERS OTTAWA
By pressing Contact Agent, you agree that the real estate professional identified above may call/text you about your search, which may involve use of automated means and pre-recorded/artificial voices. You don't need to consent as a condition of buying any property, goods, or services. Message/data rates may apply. You also agree to our Terms of Use. Zillow does not endorse any real estate professionals. We may share information about your recent and future site activity with your agent to help them understand what you're looking for in a home.
Price history
Price history is unavailable.
Public tax history
Tax history is unavailable.
Climate risks
Neighborhood: K4A
Nearby schools
GreatSchools rating
No schools nearby
We couldn't find any schools near this home.
- C$700,0003 bd3 ba-- sqft851 Beauregard Cres, Ottawa, ON K4A3C9For Sale

- C$--3 bd2 ba1.6k sqft1453 Lynx Cres, Ottawa, ON K4A3Z1Off Market
- C$--3 bd2 ba-- sqft1473 Lynx Cres, Ottawa, ON K4A3Z1Off Market

- C$799,9005 bd4 ba-- sqft1410 Cheverny Cres, Ottawa, ON K4A3C2For Sale

- C$520,0003 bd2 ba-- sqft757 Clearcrest Cres, Ottawa, ON K4A3E7For Sale
- C$--2 bd2 ba-- sqft1065 Tempo St, Ottawa, ON K4A3Y8Off Market
- C$569,9003 bd2 ba-- sqft1493 Lynx Cres, Ottawa, ON K4A3Y9For Sale
- C$659,9003 bd3 ba-- sqft890 Bideford St, Ottawa, ON K4A2C4For Sale
Similar homes
- C$409,9003 bd2 ba-- sqft1770 Cabaret Ln #104, Ottawa, ON K4A 2G1For Sale
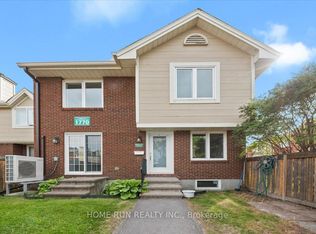 MLS ID #X13536430, HOME RUN REALTY INC.. TRREB
 - C$388,0002 bd2 ba-- sqft4522 Innes Rd #D, Ottawa, ON K4A 3J7For Sale
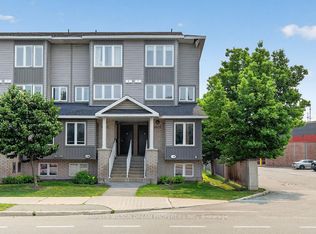 MLS ID #X13573992, MARILYN WILSON DREAM PROPERTIES INC.. TRREB
 - C$499,9003 bd2 ba-- sqft1103 Millwood Ct, Ottawa, ON K1C 3G1For Sale
 MLS ID #X13585354, AVENUE NORTH REALTY INC.. TRREB
 - C$569,9003 bd2 ba-- sqft1493 Lynx Cres, Ottawa, ON K4A 3Y9For Sale
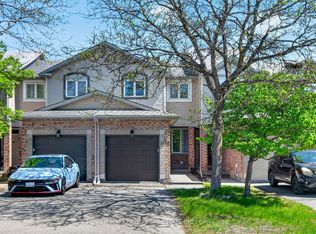 MLS ID #X13163198, POWER MARKETING REAL ESTATE INC.. TRREB
 - C$579,0003 bd3 ba-- sqft1403 Beaucourt Pl, Ottawa, ON K4A 1W3For SaleMLS ID #X13576290, ROYAL LEPAGE PERFORMANCE REALTY. TRREB
- C$374,9002 bd2 ba-- sqft6549 Bilberry Dr #6549B, Ottawa, ON K1C 4N4For SaleMLS ID #X13598718, RE/MAX AFFILIATES RESULTS REALTY INC.. TRREB
- C$429,0003 bd2 ba-- sqft6213 Brookside Ln, Ottawa, ON K1C 2K6For SaleMLS ID #X13462196, POWER MARKETING REAL ESTATE INC.. TRREB
- C$645,0003 bd3 ba-- sqft2176 Winsome Ter, Ottawa, ON K4A 5N1For SaleMLS ID #X13601456, RE/MAX ABSOLUTE WALKER REALTY. TRREB
- C$369,9003 bd2 ba-- sqft1771 Lamoureux Dr #C, Ottawa, ON K1E 2N5For SaleMLS ID #X13163634, ROYAL LEPAGE INTEGRITY REALTY. TRREB
- C$399,9002 bd2 ba-- sqft1835 Marsala Cres #201, Ottawa, ON K4A 2E5For SaleMLS ID #X13220164, SUTTON GROUP - OTTAWA REALTY. TRREB
- C$370,9003 bd2 ba-- sqft1718 Lamoureux Dr #C, Ottawa, ON K1E 2N2For SaleMLS ID #X13476370, CENTURY 21 SYNERGY REALTY INC. TRREB
- C$499,9003 bd3 ba-- sqft6426 Nuggett Dr, Ottawa, ON K1C 4X8For SaleMLS ID #X13500114, PAUL RUSHFORTH REAL ESTATE INC.. TRREB
- C$439,9003 bd2 ba-- sqft2669 Southvale Cres #41, Ottawa, ON K1B 4V2For SaleMLS ID #X13557870, REAL BROKER ONTARIO LTD.. TRREB
- C$449,9003 bd3 ba-- sqft10 Millrise Ln #E, Ottawa, ON K2G 5E6For SaleMLS ID #X13598776, ROYAL LEPAGE TEAM REALTY. TRREB
- C$534,0003 bd2 ba-- sqft1189 Lichen Ave, Ottawa, ON K4A 4A6For SaleMLS ID #X12889134, FIRST CHOICE REALTY ONTARIO LTD.. TRREB
- C$399,0002 bd2 ba-- sqft299 Aquaview Dr #8, Ottawa, ON K4A 0B6For SaleMLS ID #X13062692, RE/MAX ABSOLUTE WALKER REALTY. TRREB
- C$469,9003 bd2 ba-- sqft2111 Montreal Rd #33, Ottawa, ON K1J 8M8For SaleMLS ID #X13114244, ENGEL & VOLKERS OTTAWA. TRREB
- C$555,0003 bd3 ba-- sqft1844 Prestwick Dr, Ottawa, ON K1E 2T3For SaleMLS ID #X13467838, ENGEL & VOLKERS OTTAWA. TRREB
- C$559,9002 bd3 ba-- sqft988 Lucille Way, Ottawa, ON K4A 4J2For SaleMLS ID #X13536800, RE/MAX HALLMARK REALTY GROUP. TRREB
- C$619,0004 bd4 ba-- sqft1654 Varennes Blvd, Ottawa, ON K4A 4B2For SaleMLS ID #X13420008, POWER MARKETING REAL ESTATE INC.. TRREB
