Stunning Custom-Built Home in Tranquil Queenswood Heights. Situated in the quiet, family-oriented community of Queenswood Heights, this impressive three-storey custom residence by Phoenix Homes blends modern luxury with thoughtful design. Main Level: The open-concept floor plan showcases rich hardwood flooring throughout, uniting a chefs kitchen, elegant dining area, and bright living space. The kitchen is a standout, featuring custom cabinetry, premium quartz countertops, a spacious island, and high-end stainless steel appliances, perfect for both daily living and entertaining. Second Floor: This level includes a versatile loft, a convenient laundry room, and a dedicated home office. The primary bedroom serves as a private sanctuary, complete with **two walk-in closets** and a spa-like ensuite. Third Floor: The top floor offers a relaxed living area, a balcony for fresh air, and four spacious bedrooms connected by two Jack-and-Jill bathrooms providing comfort and convenience for family or guests. Lower Level: The partially finished basement presents endless possibilities, ideal for a home gym, office, or recreation room. With its impeccable layout and premium finishes, this home is a rare opportunity in Queenswood Heights. Enjoy the perfect balance of luxury and convenience - within walking distance of schools, parks, recreation, transit and Shopping Plaza!
For sale
C$1,300,000
489 Duvernay Dr, Ottawa, ON K1E 2H8
5beds
4baths
Single Family Residence
Built in ----
3,004 Square Feet Lot
$-- Zestimate®
C$--/sqft
C$-- HOA
What's special
Open-concept floor planRich hardwood flooring throughoutCustom cabinetryPremium quartz countertopsSpacious islandHigh-end stainless steel appliancesElegant dining area
- 31 days |
- 28 |
- 3 |
Zillow last checked:
Listing updated:
Listed by:
EXP REALTY
Source: TRREB,MLS®#: X13551788 Originating MLS®#: Ottawa Real Estate Board
Originating MLS®#: Ottawa Real Estate BoardFacts & features
Interior
Bedrooms & bathrooms
- Bedrooms: 5
- Bathrooms: 4
Primary bedroom
- Level: Second
- Dimensions: 3.61 x 3.66
Bedroom 2
- Level: Third
- Dimensions: 3.05 x 3.15
Bedroom 3
- Level: Third
- Dimensions: 3.05 x 3.23
Bedroom 4
- Level: Third
- Dimensions: 3.35 x 2.95
Bedroom 5
- Level: Third
- Dimensions: 2.84 x 3.25
Other
- Level: Third
- Dimensions: 3.28 x 4.29
Dining room
- Level: Main
- Dimensions: 5.38 x 3.15
Great room
- Level: Main
- Dimensions: 4.47 x 4.44
Loft
- Level: Second
- Dimensions: 2.84 x 3.91
Office
- Level: Second
- Dimensions: 3.2 x 3.05
Other
- Level: Third
- Dimensions: 2.59 x 3.53
Heating
- Forced Air, Gas
Cooling
- Central Air
Appliances
- Included: Water Heater Owned
Features
- Basement: Partially Finished
- Has fireplace: Yes
Interior area
- Living area range: 2500-3000 null
Property
Parking
- Total spaces: 3
- Parking features: Private, Lane, Inside Entrance, Available, Front Yard Parking, Garage Door Opener
Features
- Stories: 3
- Pool features: None
Lot
- Size: 3,004 Square Feet
Details
- Parcel number: 145180401
Construction
Type & style
- Home type: SingleFamily
- Property subtype: Single Family Residence
Materials
- Brick, Aluminum Siding
- Foundation: Concrete
- Roof: Asphalt Rolled
Utilities & green energy
- Sewer: Sewer
Community & HOA
Location
- Region: Ottawa
Financial & listing details
- Date on market: 7/10/2026
Price history
Price history is unavailable.
Public tax history
Tax history is unavailable.
Climate risks
Neighborhood: Orléans
Nearby schools
GreatSchools rating
No schools nearby
We couldn't find any schools near this home.
- C$1,300,0005 bd4 ba-- sqft495 Duvernay Dr, Ottawa, ON K1E2H8For Sale
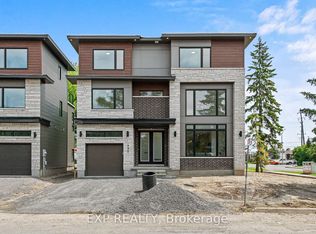
- C$769,9003 bd3 ba-- sqft477 Duvernay Dr, Ottawa, ON K1E2N7For Sale

- C$360,0003 bd2 ba-- sqft1718 Lamoureux Dr #C, Ottawa, ON K1E2N2For Sale

- C$419,9003 bd2 ba-- sqft1780 Lamoureux Dr #A, Ottawa, ON K1E2N4For Sale
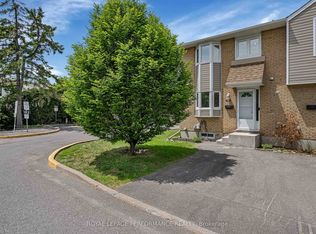
- C$279,9003 bd2 ba-- sqft1759 Lamoureux Dr #C, Ottawa, ON K1E2N5For Sale
- C$374,0003 bd2 ba-- sqft1765 Lamoureux Dr #B, Ottawa, ON K1E2N5For Sale
- C$389,9003 bd2 ba-- sqft1699 E Lamoureux Dr, Ottawa, ON K1E2N3For Sale
- C$375,0003 bd2 ba-- sqft1777 Lamoureux Dr #F, Ottawa, ON K1E2N5For Sale
Similar homes
- C$1,300,0005 bd4 ba-- sqft495 Duvernay Dr, Ottawa, ON K1E 2H8For SaleMLS ID #X13551702, EXP REALTY. TRREB
- C$1,199,9994 bd5 ba-- sqft32 Edenbridge Ct, Ottawa, ON K1W 0P1For Sale
 MLS ID #X13621518, RIGHT AT HOME REALTY. TRREB
 - C$724,9004 bd4 ba-- sqft221 Northwind St, Ottawa, ON K4A 5G3For Sale
 MLS ID #X13646854, EXP REALTY. TRREB
 - C$1,279,0004 bd4 ba-- sqft1264 Barnwell Cres, Ottawa, ON K4B 1K4For Sale
 MLS ID #X13490944, EXP REALTY. TRREB
 - C$664,9003 bd3 ba-- sqft489 Rougemount Cres, Ottawa, ON K4A 2Z7For SaleMLS ID #X13550338, EXIT REALTY MATRIX. TRREB
- C$1,074,9004 bd3 ba-- sqft2737 Bouvier Rd, Clarence Rockland, ON K0A 2A0For SaleMLS ID #X13643436, EXP REALTY. TRREB
- C$889,0004 bd4 ba-- sqft334 Lamarche Ave, Ottawa, ON K1W 0M9For SaleMLS ID #X13611546, ONE PERCENT REALTY LTD.. TRREB
- C$1,229,9003 bd3 ba-- sqft322 Lysander Pl, Ottawa, ON K1K 4K7For SaleMLS ID #X13533308, HOME RUN REALTY INC.. TRREB
- C$1,299,0006 bd4 ba-- sqft341 Serenade Cres, Ottawa, ON K1X 0B9For SaleMLS ID #X13581658, RE/MAX HALLMARK REALTY GROUP. TRREB
- C$700,0003 bd3 ba-- sqft851 Beauregard Cres, Ottawa, ON K4A 3C9For SaleMLS ID #X13593982, EXP REALTY. TRREB
- C$1,500,0005 bd4 ba-- sqft1356 Louis Ln, Ottawa, ON K1B 3P3For SaleMLS ID #X13504190, EXP REALTY. TRREB
- C$1,299,0004 bd4 ba-- sqft6936 Mary Anne Dr, Ottawa, ON K4P 0B9For SaleMLS ID #X13587128, ROYAL LEPAGE TEAM REALTY. TRREB
- C$819,9004 bd4 ba-- sqft358 Lamarche Ave, Ottawa, ON K1W 0N2For SaleMLS ID #X13450612, REAL BROKER ONTARIO LTD.. TRREB
- C$1,139,0004 bd4 ba-- sqft215 Columbus Ave, Ottawa, ON K1K 1P7For SaleMLS ID #X13241764, EXP REALTY. TRREB
- C$1,049,0002 bd3 ba-- sqft780 Keinouche Pl, Ottawa, ON K4A 5K3For SaleMLS ID #X13484622, RIGHT AT HOME REALTY. TRREB
- C$1,349,9005 bd5 ba-- sqft970 Islington Way, Ottawa, ON K1T 0T9For SaleMLS ID #X13222374, PAUL RUSHFORTH REAL ESTATE INC.. TRREB
- C$959,9003 bd4 ba-- sqft508 Yellow Birch St, Ottawa, ON K1W 0J3For SaleMLS ID #X13476148, ROYAL LEPAGE INTEGRITY REALTY. TRREB
- C$1,399,0004 bd4 ba-- sqft1444 Normandy Cres, Ottawa, ON K2C 0N6For SaleMLS ID #X13467132, RE/MAX ABSOLUTE REALTY INC.. TRREB
- C$775,0003 bd2 ba-- sqft1511 Rumford Dr, Ottawa, ON K4A 4B7For SaleMLS ID #X13496602, EXIT REALTY MATRIX. TRREB
- C$1,250,0005 bd4 ba-- sqft236 Woodroffe Ave N, Ottawa, ON K2A 3V4For SaleMLS ID #X12824894, EXP REALTY. TRREB
