Welcome to 215 Columbus Avenue - an exceptional semi-detached duplex in one of Ottawa's most connected and desirable neighbourhoods just east of the river, offering the perfect blend of elevated design, lifestyle, and income potential. Thoughtfully designed and beautifully maintained, this stunning home is flooded with natural light and showcases quality finishes throughout, including hardwood flooring on the main and second levels, a beautiful designer kitchen featuring a full-height quartz slab backsplash, matching countertops with a waterfall island and integrated bar fridge, perfect for entertaining. The luxurious primary ensuite feels straight out of a boutique hotel, and every space has been carefully curated to feel warm, modern, and effortlessly functional. The main living area offers an inviting open-concept layout ideal for both everyday family life and entertaining, while the newly landscaped front and rear yards ($25,000 improvement) create a private outdoor retreat complete with a shaded back deck perfect for summer evenings. What truly sets this property apart is the fully self-contained lower-level suite with private side entrance - a spacious one-bedroom, one-bathroom unit complete with its own full kitchen, full-sized appliances, private laundry, full-height ceilings, and established short-term rental licensing. Currently operating as a licensed Airbnb, this suite offers incredible flexibility for investors, multigenerational living, mortgage support, or long-term rental income. Located just steps from the Rideau River, scenic bike paths, and the Rideau Sports Centre tennis club, this home combines urban convenience with outdoor lifestyle. Enjoy quick access to downtown Ottawa, the Ottawa Hospital General Campus, Trainyards shopping district, Highway 417, and the Donald Street Pedestrian Bridge connecting you seamlessly to nearby neighbourhoods and trails. A rare opportunity to own a stylish, income-generating property in a prime Ottawa location.
For sale
C$1,139,000
215 Columbus Ave, Ottawa, ON K1K 1P7
4beds
4baths
Single Family Residence
Built in ----
2,898 Square Feet Lot
$-- Zestimate®
C$--/sqft
C$-- HOA
What's special
Semi-detached duplexFlooded with natural lightBeautiful designer kitchenFull-height quartz slab backsplashIntegrated bar fridgeLuxurious primary ensuitePrivate outdoor retreat
- 48 days |
- 20 |
- 1 |
Zillow last checked:
Listing updated:
Listed by:
EXP REALTY
Source: TRREB,MLS®#: X13241764 Originating MLS®#: Ottawa Real Estate Board
Originating MLS®#: Ottawa Real Estate BoardFacts & features
Interior
Bedrooms & bathrooms
- Bedrooms: 4
- Bathrooms: 4
Primary bedroom
- Level: Second
- Dimensions: 6.01 x 3.68
Bedroom
- Level: Second
- Dimensions: 4.29 x 2.97
Bedroom
- Level: Basement
- Dimensions: 2.87 x 2.86
Bedroom
- Level: Second
- Dimensions: 4.14 x 2.97
Bathroom
- Level: Second
- Dimensions: 4.8 x 2.23
Bathroom
- Level: Main
- Dimensions: 2.18 x 1.09
Bathroom
- Level: Second
- Dimensions: 2.31 x 1.39
Other
- Dimensions: 5 x 8
Kitchen
- Level: Main
- Dimensions: 4.95 x 4.47
Laundry
- Level: Second
- Dimensions: 3.63 x 1.65
Living room
- Level: Main
- Dimensions: 6.07 x 4.85
Living room
- Level: Basement
- Dimensions: 5.84 x 4.49
Heating
- Forced Air, Gas
Cooling
- Central Air
Appliances
- Included: Countertop Range, Built-In Oven, Instant Hot Water
Features
- Guest Accommodations, In-Law Suite, Separate Hydro Meter, In-Law Capability, Central Vacuum
- Flooring: Accessory Apartment
- Basement: Apartment,Full,Finished
- Has fireplace: Yes
- Fireplace features: Natural Gas
Interior area
- Living area range: 2000-2500 null
Video & virtual tour
Property
Parking
- Total spaces: 3
- Parking features: Private, Garage Door Opener
- Has garage: Yes
Features
- Stories: 2
- Patio & porch: Deck, Porch
- Pool features: None
Lot
- Size: 2,898 Square Feet
- Features: Library, School, Public Transit, Park, Place Of Worship, Hospital
Details
- Additional structures: Sauna
- Parcel number: 042500287
- Other equipment: Air Exchanger
Construction
Type & style
- Home type: SingleFamily
- Property subtype: Single Family Residence
Materials
- Vinyl Siding, Brick
- Foundation: Concrete
- Roof: Asphalt Shingle
Utilities & green energy
- Sewer: Sewer
Community & HOA
Location
- Region: Ottawa
Financial & listing details
- Annual tax amount: C$7,060
- Date on market: 6/4/2026
EXP REALTY
EXP REALTY
By pressing Contact Agent, you agree that the real estate professional identified above may call/text you about your search, which may involve use of automated means and pre-recorded/artificial voices. You don't need to consent as a condition of buying any property, goods, or services. Message/data rates may apply. You also agree to our Terms of Use. Zillow does not endorse any real estate professionals. We may share information about your recent and future site activity with your agent to help them understand what you're looking for in a home.
Price history
Price history is unavailable.
Public tax history
Tax history is unavailable.
Climate risks
Neighborhood: Overbrook
Nearby schools
GreatSchools rating
No schools nearby
We couldn't find any schools near this home.
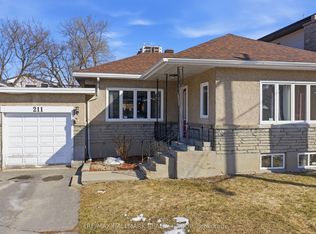
- C$849,9003 bd2 ba-- sqft211 Columbus Ave, Ottawa, ON K1K1P7For Sale
- C$--3 bd1 ba-- sqft213 Glynn Ave, Ottawa, ON K1K1S4Off Market
- C$--2 bd1 ba-- sqft213 Glynn Ave #1017472, Ottawa, ON K1K1S4Off Market
- C$--3 bd1 ba-- sqft213 Glynn Ave #1524450, Ottawa, ON K1K1S4Off Market
- C$--3 bd1 ba-- sqft213 Glynn Ave UNIT 2, Ottawa, ON K1K1S4Off Market
- C$8504 bd1 ba200 sqft205 Glynn Ave, Ottawa, ON K1K1S4For Rent
- C$2,2502 bd1 ba-- sqft183 Columbus Ave #B, Ottawa, ON K1K1P7For Rent
- C$2,6993 bd2 ba-- sqft157 Glynn Ave #A, Ottawa, ON K1K1S2For Rent
Similar homes
- C$624,9004 bd2 ba-- sqft888 Charleswood Ave, Ottawa, ON K1K 0W3For Sale
 MLS ID #X13594174, EXP REALTY. TRREB
 - C$1,090,0004 bd2 ba-- sqft6892 Boundary Rd, Ottawa, ON K0A 1V0For Sale
 MLS ID #X13590290, EXP REALTY. TRREB
 - C$1,199,0004 bd3 ba-- sqft421 Hamilton Ave S, Ottawa, ON K1Y 1E2For Sale
 MLS ID #X13491988, EXP REALTY. TRREB
 - C$1,199,0004 bd2 ba-- sqft579 Broadview Ave, Ottawa, ON K2A 2L6For Sale
 MLS ID #X13486618, EXP REALTY. TRREB
 - C$969,9004 bd2 ba-- sqft1502 Farnsworth Ave, Ottawa, ON K1H 7C3For SaleMLS ID #X12720966, EXP REALTY. TRREB
- C$799,9004 bd3 ba-- sqft919 Plante Dr, Ottawa, ON K1V 9E3For SaleMLS ID #X13579118, EXP REALTY. TRREB
- C$1,500,0005 bd4 ba-- sqft1356 Louis Ln, Ottawa, ON K1B 3P3For SaleMLS ID #X13504190, EXP REALTY. TRREB
- C$1,299,0002 bd3 ba-- sqft748 Weston Dr, Ottawa, ON K1G 1W2For SaleMLS ID #X13473330, EXP REALTY. TRREB
- C$1,099,0004 bd3 ba-- sqft417 Charing Cross Way, Ottawa, ON K2J 5X9For SaleMLS ID #X13547150, EXP REALTY. TRREB
- C$1,199,9004 bd4 ba-- sqft840 Stallion Cres, Ottawa, ON K2S 0Y6For SaleMLS ID #X13589178, EXP REALTY. TRREB
- C$1,050,0005 bd3 ba-- sqft105 Country Club Dr, Ottawa, ON K1V 0B4For SaleMLS ID #X13433990, EXP REALTY. TRREB
- C$924,0003 bd3 ba-- sqft62 Young St, Ottawa, ON K1S 3H9For SaleMLS ID #X13455640, EXP REALTY. TRREB
- C$949,9005 bd4 ba-- sqft3 Nakota Way, Ottawa, ON K2J 4E9For SaleMLS ID #X13583878, ROYAL LEPAGE INTEGRITY REALTY. TRREB
- C$874,9004 bd2 ba-- sqft2 Folkstone Ct, Ottawa, ON K1B 4J9For SaleMLS ID #X12985786, EXP REALTY. TRREB
- C$699,9004 bd4 ba-- sqft1237 Cedarcroft Cres, Ottawa, ON K1B 5G9For SaleMLS ID #X13520710, EXP REALTY. TRREB
- C$1,250,0003 bd4 ba-- sqft432 Sparks St, Ottawa, ON K1R 0B2For SaleMLS ID #X13511674, EXP REALTY. TRREB
- C$799,0004 bd2 ba-- sqft1273 Ridgemont Ave, Ottawa, ON K1V 6E4For SaleMLS ID #X13212364, EXP REALTY. TRREB
- C$1,300,0005 bd4 ba-- sqft495 Duvernay Dr, Ottawa, ON K1E 2H8For SaleMLS ID #X13551702, EXP REALTY. TRREB
- C$1,190,0004 bd4 ba-- sqft626 Inver Ln, Ottawa, ON K2J 7C4For SaleMLS ID #X13530908, EXP REALTY. TRREB
- C$799,9994 bd3 ba-- sqft2136 Fillmore Cres, Ottawa, ON K1J 6A4For SaleMLS ID #X13541214, EXP REALTY. TRREB
