Welcome to this beautifully updated and spacious 4+1 bedroom home with a fully finished in-law suite, ideally situated in a highly central and accessible neighbourhood. Thoughtfully designed with large windows and surrounded by mature trees, this home offers a bright, open-concept layout perfect for family living and entertaining. The main level features 9-foot ceilings, elegant pot lighting throughout, a generous foyer with walk-in closet, powder room, and a custom kitchen with quartz countertops and ample cabinetry. The adjoining dining and living areas provide a seamless and inviting space to gather. Upstairs, you'll find four spacious bedrooms including a luxurious primary retreat complete with a walk-in closet and spa-inspired 5-piece ensuite featuring a soaker tub and stand-up shower. A full main bathroom and a convenient second-floor laundry room with a folding station complete the level. The fully finished lower level is equipped with a separate entrance and offers a stunning one-bedroom in-law suite, complete with its own laundry, a dedicated hydro meter, and great natural light ideal for extended family or potential rental income. Enjoy a fully landscaped exterior, interlock driveway, and a newly fenced backyard perfect for privacy and outdoor enjoyment. Prime location just minutes from downtown Ottawa, Train Yards shopping district, VIA Rail station, O-Train access, and the pedestrian bridge off Donald Street with a direct path to Sandy Hill and uOttawa. 24 Hour Irrevocable on All Offers as per form 244.
For sale
C$894,000
319 Glynn Ave, Ottawa, ON K1K 1R9
5beds
4baths
Single Family Residence
Built in ----
2,596 Square Feet Lot
$-- Zestimate®
C$--/sqft
C$-- HOA
What's special
- 20 days |
- 17 |
- 1 |
Zillow last checked:
Listing updated:
Listed by:
LPT REALTY
Source: TRREB,MLS®#: X13562236 Originating MLS®#: Ottawa Real Estate Board
Originating MLS®#: Ottawa Real Estate BoardFacts & features
Interior
Bedrooms & bathrooms
- Bedrooms: 5
- Bathrooms: 4
Heating
- Forced Air, Gas
Cooling
- Central Air
Features
- Other
- Basement: Finished,Full
- Has fireplace: No
Interior area
- Living area range: 2000-2500 null
Property
Parking
- Total spaces: 3
- Parking features: Garage
- Has garage: Yes
Features
- Stories: 2
- Pool features: None
Lot
- Size: 2,596 Square Feet
Details
- Parcel number: 042510271
Construction
Type & style
- Home type: SingleFamily
- Property subtype: Single Family Residence
Materials
- Brick, Stone
- Foundation: Poured Concrete
- Roof: Shingle
Utilities & green energy
- Sewer: Sewer
Community & HOA
Location
- Region: Ottawa
Financial & listing details
- Annual tax amount: C$6,948
- Date on market: 7/14/2026
LPT REALTY
LPT REALTY
By pressing Contact Agent, you agree that the real estate professional identified above may call/text you about your search, which may involve use of automated means and pre-recorded/artificial voices. You don't need to consent as a condition of buying any property, goods, or services. Message/data rates may apply. You also agree to our Terms of Use. Zillow does not endorse any real estate professionals. We may share information about your recent and future site activity with your agent to help them understand what you're looking for in a home.
Price history
Price history is unavailable.
Public tax history
Tax history is unavailable.
Climate risks
Neighborhood: Overbrook
Nearby schools
GreatSchools rating
No schools nearby
We couldn't find any schools near this home.
- C$--2 bd1 ba850 sqft308 Columbus Ave, Ottawa, ON K1K1P4Off Market
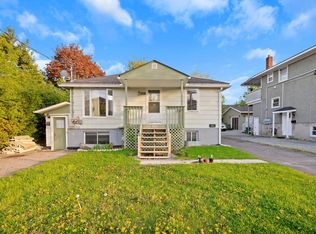
- C$--3 bd2 ba1.3k sqft279 Glynn Ave #1, Ottawa, ON K1K1R9Off Market

- C$--3 bd2 ba1.3k sqft279 Glynn Ave #3, Ottawa, ON K1K1R9Off Market

- C$869,0004 bd4 ba-- sqft271 Queen Mary St, Ottawa, ON K1K1X1For Sale

- C$869,0004 bd4 ba-- sqft269 B Queen Mary St, Ottawa, ON K1K1X1For Sale
- C$1,499,0008 bd4 ba-- sqft294 Donald St, Ottawa, ON K1K1M7For Sale
- C$599,0005,200 Square Feet320 Fullerton Ave, Ottawa, ON K1K1K3Lot/Land
- C$824,9006 bd3 ba-- sqft196 Prince Albert St, Ottawa, ON K1K1Z7For Sale
Similar homes
- C$949,0004 bd2 ba-- sqft1502 Farnsworth Ave, Ottawa, ON K1H 7C3For Sale
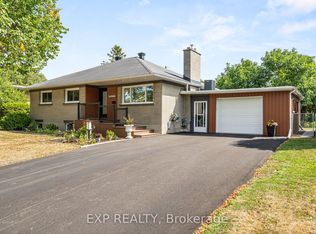 MLS ID #X13623996, EXP REALTY. TRREB
 - C$874,9005 bd4 ba-- sqft548 Guy St, Ottawa, ON K1K 1B9For Sale
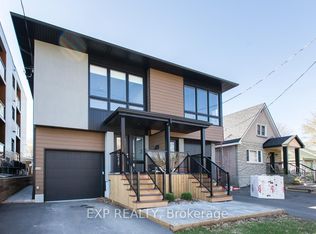 MLS ID #X13414674, EXP REALTY. TRREB
 - C$874,9005 bd4 ba-- sqft546 Guy St, Ottawa, ON K1K 1B9For Sale
 MLS ID #X13410966, EXP REALTY. TRREB
 - C$1,139,0004 bd4 ba-- sqft215 Columbus Ave, Ottawa, ON K1K 1P7For Sale
 MLS ID #X13241764, EXP REALTY. TRREB
 - C$875,0004 bd3 ba-- sqft860 Percifor Way, Ottawa, ON K1W 0B4For SaleMLS ID #X13594152, EXP REALTY. TRREB
- C$898,0003 bd3 ba-- sqft62 Young St, Ottawa, ON K1S 3H9For SaleMLS ID #X13455640, EXP REALTY. TRREB
- C$790,8005 bd3 ba-- sqft361 Iberville St, Ottawa, ON K1L 6G1For SaleMLS ID #X13492392, LPT REALTY. TRREB
- C$899,9004 bd3 ba-- sqft103 Flamborough Way, Ottawa, ON K2K 2G1For SaleMLS ID #X13628414, EXP REALTY. TRREB
- C$888,0004 bd4 ba-- sqft992 Baseline Rd E, Ottawa, ON K2C 0A5For SaleMLS ID #X13458692, DETAILS REALTY INC.. TRREB
- C$869,0003 bd3 ba-- sqft4082 Otter Tail Cres, Ottawa, ON K1V 1R3For SaleMLS ID #X13628380, TRU REALTY. TRREB
- C$849,0003 bd3 ba-- sqft43 Trump Ave, Ottawa, ON K2C 4A4For SaleMLS ID #X13613116, EXP REALTY. TRREB
- C$949,9004 bd4 ba-- sqft38 Crosspointe Ave, Ottawa, ON K2G 6N4For SaleMLS ID #X13615496, LPT REALTY. TRREB
- C$799,0004 bd2 ba-- sqft1273 Ridgemont Ave, Ottawa, ON K1V 6E4For SaleMLS ID #X13212364, EXP REALTY. TRREB
- C$899,9994 bd3 ba-- sqft73 Bristling Cres, Ottawa, ON K2J 6C2For SaleMLS ID #X13618516, EXP REALTY. TRREB
- C$749,9005 bd2 ba-- sqft1275 Woodside Dr, Ottawa, ON K2C 2H1For SaleMLS ID #X13612870, TRU REALTY. TRREB
- C$889,9005 bd4 ba-- sqft846 Sendero Way, Ottawa, ON K2S 2W9For SaleMLS ID #X13610004, EXP REALTY. TRREB
- C$624,9004 bd2 ba-- sqft888 Charleswood Ave, Ottawa, ON K1K 0W3For SaleMLS ID #X13594174, EXP REALTY. TRREB
- C$1,099,0002 bd3 ba-- sqft748 Weston Dr, Ottawa, ON K1G 1W2For SaleMLS ID #X13609680, EXP REALTY. TRREB
- C$529,9002 bd2 ba-- sqft2 Columbus Ave #6, Ottawa, ON K1K 1R3For SaleMLS ID #X13628622, RIGHT AT HOME REALTY. TRREB
- C$899,9905 bd4 ba-- sqft112 Redcliff Ave, Ottawa, ON K2J 5J7For SaleMLS ID #X13499694, EXP REALTY. TRREB
