*OH - SUN, JULY 5th 2-4pm* Stunning 4 bedroom, 2.5 bathroom family home offering a bright, open living space from the moment you walk in. Located in the highly sought-after Half Moon Bay neighbourhood. This home is surrounded by multiple parks, nearby schools, and is just around the corner from the Minto Recreation Centre, with elementary and high schools conveniently located close by- an ideal setting for growing families. Featuring 9 Ft ceilings, hardwood floors throughout the main level and stairs, pot lights throughout, and large windows that fill the home with natural light. This space feels warm, inviting, and perfect for everyday living. The front living room welcomes you in and flows seamlessly into a formal dining room which is perfect for hosting family and friends. The kitchen with eat-in area offers plenty of space for everyday meals and gatherings, complete with a large island with seating for 2, stainless steel appliances, timeless white cabinetry with crown molding, backsplash, and valence lighting. At the back of the home, the family room is a true showstopper with a cozy fireplace featuring a floor-to-ceiling stone surround and a vaulted ceiling, creating the perfect place to unwind. Upstairs, enjoy the convenience of a full laundry room with sink and storage. The primary bedroom retreat features two walk-in closets and a 4Pc ensuite with a soaker tub, glass shower, and rainfall shower head. Three additional bedrooms are all generously sized and include walk-in closets, along with a shared 4Pc bathroom. Step outside to your own backyard oasis with interlock, floating decking, an inground fiberglass heated pool, and a custom gazebo - awaiting sunny summer days, evening gatherings, and making lasting memories. The interlock walkway adds beautiful curb appeal. Additional features include shutter-style blinds/cascade blinds, and rough-in plumbing in the basement offering a blank canvas and tons of future potential! Schedule your private viewing today!
For sale
C$949,000
73 Bristling Cres, Ottawa, ON K2J 6C2
4beds
3baths
Single Family Residence
Built in ----
3,788 Square Feet Lot
$-- Zestimate®
C$--/sqft
C$-- HOA
What's special
- 20 days |
- 6 |
- 3 |
Zillow last checked:
Listing updated:
Listed by:
EXP REALTY
Source: TRREB,MLS®#: X13502342 Originating MLS®#: Ottawa Real Estate Board
Originating MLS®#: Ottawa Real Estate BoardFacts & features
Interior
Bedrooms & bathrooms
- Bedrooms: 4
- Bathrooms: 3
Heating
- Forced Air, Gas
Cooling
- Central Air
Features
- Storage
- Basement: Full,Unfinished
- Has fireplace: Yes
- Fireplace features: Family Room, Natural Gas
Interior area
- Living area range: 2500-3000 null
Video & virtual tour
Property
Parking
- Total spaces: 6
- Parking features: Private Double, Garage Door Opener
- Has garage: Yes
Features
- Stories: 2
- Exterior features: Landscaped, Privacy
- Has private pool: Yes
- Pool features: In Ground
Lot
- Size: 3,788 Square Feet
- Features: Rec./Commun.Centre, School Bus Route, School, Public Transit, Fenced Yard
Details
- Additional structures: Fence - Full, Gazebo
- Parcel number: 045921448
Construction
Type & style
- Home type: SingleFamily
- Property subtype: Single Family Residence
Materials
- Vinyl Siding
- Foundation: Concrete
- Roof: Asphalt Shingle
Utilities & green energy
- Sewer: Sewer
Community & HOA
Location
- Region: Ottawa
Financial & listing details
- Annual tax amount: C$6,393
- Date on market: 6/29/2026
EXP REALTY
EXP REALTY
By pressing Contact Agent, you agree that the real estate professional identified above may call/text you about your search, which may involve use of automated means and pre-recorded/artificial voices. You don't need to consent as a condition of buying any property, goods, or services. Message/data rates may apply. You also agree to our Terms of Use. Zillow does not endorse any real estate professionals. We may share information about your recent and future site activity with your agent to help them understand what you're looking for in a home.
Price history
Price history is unavailable.
Public tax history
Tax history is unavailable.
Climate risks
Neighborhood: K2J
Nearby schools
GreatSchools rating
No schools nearby
We couldn't find any schools near this home.
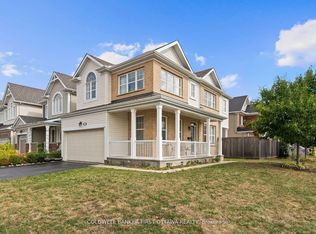
- C$749,0003 bd3 ba-- sqft619 Dundonald Dr, Ottawa, ON K2J5Y8For Sale
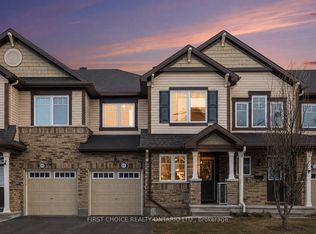
- C$559,0003 bd3 ba-- sqft622 Bluegill Ave, Ottawa, ON K2J5Y8For Sale
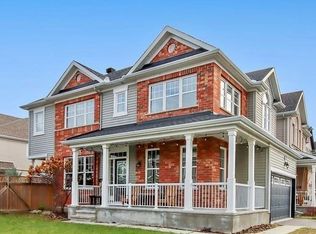
- C$--4 bd3 ba-- sqft40 Pondhawk Way, Ottawa, ON K2J5Z2Off Market
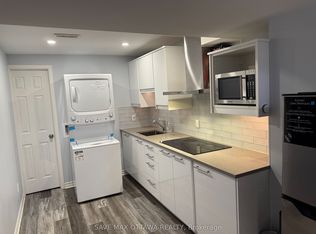
- C$1,4001 bd1 ba-- sqft57 Pondhawk Way S #BASEMENT, Ottawa, ON K2J5Z2For Rent
- C$524,9002 bd3 ba-- sqft793 Mayfly Cres, Ottawa, ON K2J6C7For Sale
- C$779,9003 bd4 ba-- sqft771 Devario Cres, Ottawa, ON K2J6H3For Sale
- C$534,5003 bd3 ba-- sqft407 White Arctic Ave, Ottawa, ON K2J5W5For Sale
- C$499,9003 bd2 ba-- sqft530 Snow Goose St, Ottawa, ON K2J6C8For Sale
Similar homes
- C$1,099,9004 bd4 ba-- sqft167 Chenoa Way, Ottawa, ON K2J 0W8For Sale
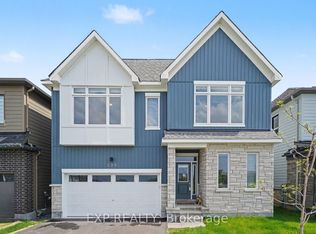
 MLS ID #X13476458, EXP REALTY. TRREB
 - C$912,5004 bd3 ba-- sqft233 Conservancy Dr, Ottawa, ON K2J 7M5For Sale
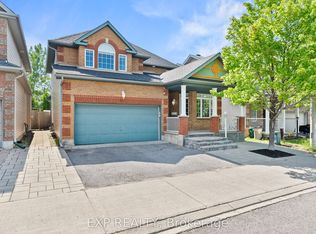
 MLS ID #X13145250, EXP REALTY. TRREB
 - C$909,9905 bd4 ba-- sqft112 Redcliff Ave, Ottawa, ON K2J 5J7For Sale
 MLS ID #X13499694, EXP REALTY. TRREB
 - C$829,0003 bd3 ba-- sqft359 River Landing Ave, Ottawa, ON K2J 3V3For Sale
 MLS ID #X13485422, EXP REALTY. TRREB
 - C$899,9003 bd4 ba-- sqft707 Cashmere Ter, Ottawa, ON K2J 6M2For SaleMLS ID #X13115922, EXP REALTY. TRREB
- C$929,9004 bd4 ba-- sqft911 Duxbury Ln, Ottawa, ON K4M 0M2For SaleMLS ID #X13426824, EXP REALTY. TRREB
- C$1,099,0004 bd3 ba-- sqft417 Charing Cross Way, Ottawa, ON K2J 5X9For SaleMLS ID #X13547150, EXP REALTY. TRREB
- C$918,9005 bd3 ba-- sqft4565 Sugar Maple Dr, Ottawa, ON K1V 1R7For SaleMLS ID #X13494628, EXP REALTY. TRREB
- C$949,0004 bd5 ba-- sqft611 Terrier Cir, Ottawa, ON K0A 2Z0For SaleMLS ID #X13506842, EXP REALTY. TRREB
- C$1,100,0005 bd5 ba-- sqft415 Dundonald Dr, Ottawa, ON K2J 0G7For SaleMLS ID #X13055732, EXP REALTY. TRREB
- C$997,0003 bd4 ba-- sqft36 Oakbriar Cres, Ottawa, ON K2J 5G1For SaleMLS ID #X13227492, EXP REALTY. TRREB
- C$1,190,0004 bd4 ba-- sqft626 Inver Ln, Ottawa, ON K2J 7C4For SaleMLS ID #X13530908, EXP REALTY. TRREB
- C$709,9004 bd4 ba-- sqft30 Coppermine St, Ottawa, ON K2J 6P6For SaleMLS ID #X13533502, EXP REALTY. TRREB
- C$829,0005 bd4 ba-- sqft1007 Hydrangea Ave, Ottawa, ON K4M 0L4For SaleMLS ID #X13520012, EXP REALTY. TRREB
- C$999,9884 bd3 ba-- sqft307 Oxer Pl, Ottawa, ON K2V 0C6For SaleMLS ID #X13552200, EXP REALTY. TRREB
- C$949,9004 bd4 ba-- sqft616 Moonflower Cres, Ottawa, ON K1T 0X8For SaleMLS ID #X13491376, EXP REALTY. TRREB
- C$775,0004 bd3 ba-- sqft40 Newborough Cres, Ottawa, ON K2G 6A5For SaleMLS ID #X13511580, EXP REALTY. TRREB
- C$1,100,0005 bd4 ba-- sqft49 Pondhollow Way, Ottawa, ON K2J 5E4For SaleMLS ID #X13158650, EXP REALTY. TRREB
- C$799,9004 bd3 ba-- sqft919 Plante Dr, Ottawa, ON K1V 9E3For SaleMLS ID #X13579118, EXP REALTY. TRREB
- C$875,0005 bd2 ba-- sqft2024 Othello Ave, Ottawa, ON K1G 2A6For SaleMLS ID #X13579758, EXP REALTY. TRREB
