The perfect family home in one of the best family-oriented neighborhoods in Ottawa. Around 2500 sq ft with a practical floor plan, spacious rooms and hallways, lots of sunlight from all sides, and an exotic inground pool ready for fun entertainment and family gatherings. Landscaped from the front porch to the back of the home, with a convenient side entrance into the mudroom. Hardwood on the main floor and second floor, and a fully finished basement wired for entertainment with an additional bedroom. Surrounded by mature trees, best schools, beautiful parks, and lots of recreational facilities, this house is the ideal home for a growing family. Roof 2019: all pool equipment replaced in the past 2 years. Kitchen resurfaced in 2016. Ideally located on a quiet, tree-lined street, just a 5-minute walk to Claudette Cain Park with river access, shops, restaurants, everyday amenities, and nearby transit. Enjoy quick access to two O-Train stations, River Road, Limebank Road, and the Barrhaven bridge-all within a 5-minute drive for convenient commuting.
For sale
C$918,900
4565 Sugar Maple Dr, Ottawa, ON K1V 1R7
5beds
3baths
Single Family Residence
Built in ----
4,972 Square Feet Lot
$-- Zestimate®
C$--/sqft
C$-- HOA
What's special
Practical floor planSpacious rooms and hallwaysSurrounded by mature trees
- 23 days |
- 47 |
- 0 |
Zillow last checked:
Listing updated:
Listed by:
EXP REALTY
Source: TRREB,MLS®#: X13494628 Originating MLS®#: Ottawa Real Estate Board
Originating MLS®#: Ottawa Real Estate BoardFacts & features
Interior
Bedrooms & bathrooms
- Bedrooms: 5
- Bathrooms: 3
Primary bedroom
- Level: Second
- Dimensions: 5.84 x 3.45
Bedroom 2
- Level: Second
- Dimensions: 3.35 x 3.04
Bedroom 3
- Level: Second
- Dimensions: 3.04 x 3.22
Bedroom 4
- Level: Second
- Dimensions: 4.26 x 3.42
Dining room
- Level: Main
- Dimensions: 3.42 x 3.65
Family room
- Level: Main
- Dimensions: 4.52 x 4.26
Family room
- Level: Basement
- Dimensions: 9.14 x 4.26
Foyer
- Level: Main
- Dimensions: 0 x 0
Kitchen
- Level: Main
- Dimensions: 5.08 x 4.21
Laundry
- Level: Main
- Dimensions: 0 x 0
Living room
- Level: Main
- Dimensions: 3.45 x 3.88
Office
- Level: Basement
- Dimensions: 3.4 x 3.04
Heating
- Forced Air, Gas
Cooling
- Central Air
Features
- Other
- Basement: Full,Finished
- Has fireplace: Yes
- Fireplace features: Natural Gas
Interior area
- Living area range: 2500-3000 null
Property
Parking
- Total spaces: 6
- Parking features: Inside Entrance
- Has garage: Yes
Features
- Stories: 2
- Patio & porch: Deck
- Has private pool: Yes
- Pool features: In Ground
Lot
- Size: 4,972 Square Feet
- Features: Park, Public Transit
Details
- Parcel number: 043312327
Construction
Type & style
- Home type: SingleFamily
- Property subtype: Single Family Residence
Materials
- Brick, Other
- Foundation: Concrete
- Roof: Tile
Utilities & green energy
- Sewer: Sewer
Community & HOA
Location
- Region: Ottawa
Financial & listing details
- Annual tax amount: C$6,818
- Date on market: 6/26/2026
EXP REALTY
EXP REALTY
By pressing Contact Agent, you agree that the real estate professional identified above may call/text you about your search, which may involve use of automated means and pre-recorded/artificial voices. You don't need to consent as a condition of buying any property, goods, or services. Message/data rates may apply. You also agree to our Terms of Use. Zillow does not endorse any real estate professionals. We may share information about your recent and future site activity with your agent to help them understand what you're looking for in a home.
Price history
Price history is unavailable.
Public tax history
Tax history is unavailable.
Climate risks
Neighborhood: Riverside South
Nearby schools
GreatSchools rating
No schools nearby
We couldn't find any schools near this home.
- C$--4 bd3 ba-- sqft731 Rolling River Cres #1, Ottawa, ON K1V1M2Off Market
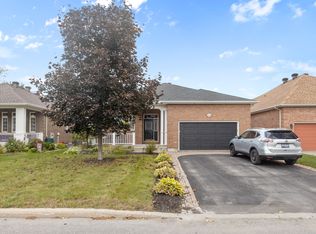
- C$659,9003 bd3 ba-- sqft365 Riversedge Cres, Ottawa, ON K1V0Y6For Sale

- C$--3 bd2 ba1.8k sqft336 Riversedge Cres, Ottawa, ON K1V0Y7Off Market
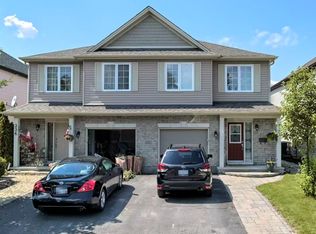
- C$--4 bd3 ba-- sqft787 Everton Way, Ottawa, ON K1V1Y3Off Market
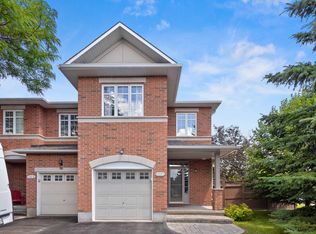
- C$2,7003 bd3 ba-- sqft268 Tewsley Dr, Ottawa, ON K1V0Y6For Rent
- C$2,7503 bd3 ba-- sqft912 Brian Good Ave, Ottawa, ON K4M0G7For Rent
- C$524,9002 bd2 ba-- sqft606 Brian Good Ave, Ottawa, ON K4M0G7For Sale
- C$549,9002 bd2 ba-- sqft167 Poplin St, Ottawa, ON K4M0G7For Sale
Similar homes
- C$909,9905 bd4 ba-- sqft112 Redcliff Ave, Ottawa, ON K2J 5J7For Sale
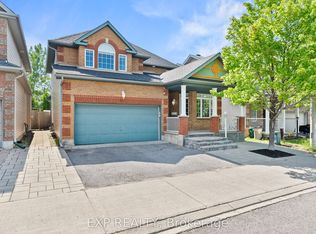 MLS ID #X13499694, EXP REALTY. TRREB
 - C$829,0005 bd4 ba-- sqft1007 Hydrangea Ave, Ottawa, ON K4M 0L4For Sale
 MLS ID #X13520012, EXP REALTY. TRREB
 - C$799,9004 bd3 ba-- sqft919 Plante Dr, Ottawa, ON K1V 9E3For Sale
 MLS ID #X13579118, EXP REALTY. TRREB
 - C$949,0004 bd3 ba-- sqft73 Bristling Cres, Ottawa, ON K2J 6C2For Sale
 MLS ID #X13502342, EXP REALTY. TRREB
 - C$912,5004 bd3 ba-- sqft233 Conservancy Dr, Ottawa, ON K2J 7M5For SaleMLS ID #X13145250, EXP REALTY. TRREB
- C$775,0004 bd3 ba-- sqft40 Newborough Cres, Ottawa, ON K2G 6A5For SaleMLS ID #X13511580, EXP REALTY. TRREB
- C$949,9004 bd4 ba-- sqft616 Moonflower Cres, Ottawa, ON K1T 0X8For SaleMLS ID #X13491376, EXP REALTY. TRREB
- C$1,099,0004 bd3 ba-- sqft417 Charing Cross Way, Ottawa, ON K2J 5X9For SaleMLS ID #X13547150, EXP REALTY. TRREB
- C$825,0005 bd3 ba-- sqft1642 Valmarie Ave, Ottawa, ON K2C 1W1For SaleMLS ID #X13452902, EXP REALTY. TRREB
- C$899,9003 bd4 ba-- sqft707 Cashmere Ter, Ottawa, ON K2J 6M2For SaleMLS ID #X13115922, EXP REALTY. TRREB
- C$829,0003 bd3 ba-- sqft359 River Landing Ave, Ottawa, ON K2J 3V3For SaleMLS ID #X13485422, EXP REALTY. TRREB
- C$1,100,0005 bd4 ba-- sqft49 Pondhollow Way, Ottawa, ON K2J 5E4For SaleMLS ID #X13158650, EXP REALTY. TRREB
- C$997,0003 bd4 ba-- sqft36 Oakbriar Cres, Ottawa, ON K2J 5G1For SaleMLS ID #X13227492, EXP REALTY. TRREB
- C$669,0003 bd3 ba-- sqft605 Tennant Way, Ottawa, ON K4M 0C6For SaleMLS ID #X13565984, EXP REALTY. TRREB
- C$1,100,0005 bd5 ba-- sqft415 Dundonald Dr, Ottawa, ON K2J 0G7For SaleMLS ID #X13055732, EXP REALTY. TRREB
- C$1,099,9004 bd4 ba-- sqft167 Chenoa Way, Ottawa, ON K2J 0W8For SaleMLS ID #X13476458, EXP REALTY. TRREB
- C$999,9884 bd3 ba-- sqft307 Oxer Pl, Ottawa, ON K2V 0C6For SaleMLS ID #X13552200, EXP REALTY. TRREB
- C$709,9004 bd4 ba-- sqft30 Coppermine St, Ottawa, ON K2J 6P6For SaleMLS ID #X13533502, EXP REALTY. TRREB
- C$749,0003 bd3 ba-- sqft1496 Queensdale Ave, Ottawa, ON K1T 4G3For SaleMLS ID #X13571846, EXP REALTY. TRREB
- C$1,050,0005 bd3 ba-- sqft105 Country Club Dr, Ottawa, ON K1V 0B4For SaleMLS ID #X13433990, EXP REALTY. TRREB
