Welcome to this stunning upgraded Claridge Dunn semi-detached home in the highly sought-after community of Riverside South. 2960 Sq ft of finished space including the basement. Offering 5 spacious bedrooms, 4 bathrooms, and elegant finishes throughout, this home seamlessly blends style, comfort, and functionality. Extra wide main entrance and garage, bright open-concept main level features 9-ft ceilings, hardwood flooring, pot lights, and a spacious living and dining area ideal for everyday living and entertaining. The chef-inspired kitchen is equipped with quartz countertops, quartz backsplash, premium stainless steel appliances, a built-in oven, gas cooktop, oversized centre island, and abundant soft-close cabinetry. Upstairs, you'll find four generously sized bedrooms, including a spacious primary retreat. The fully finished basement adds exceptional living space with a full bathroom, making it perfect for a recreation room, home gym, or play area. Step outside to a fully fenced backyard, ideal for relaxing or hosting family and friends. Conveniently located close to parks, top-rated schools, shopping, transit, and all essential amenities, this exceptional home is a perfect opportunity for families seeking modern living in one of Ottawa's most desirable neighbourhoods.
For sale
C$819,000
1007 Hydrangea Ave, Ottawa, ON K4M 0L4
5beds
4baths
Single Family Residence
Built in ----
3,166 Square Feet Lot
$-- Zestimate®
C$--/sqft
C$-- HOA
What's special
Elegant finishes throughoutBright open-concept main levelHardwood flooringPot lightsChef-inspired kitchenQuartz countertopsQuartz backsplash
- 49 days |
- 11 |
- 0 |
Zillow last checked:
Listing updated:
Listed by:
EXP REALTY
Source: TRREB,MLS®#: X13520012 Originating MLS®#: Ottawa Real Estate Board
Originating MLS®#: Ottawa Real Estate BoardFacts & features
Interior
Bedrooms & bathrooms
- Bedrooms: 5
- Bathrooms: 4
Bedroom 2
- Level: Second
- Dimensions: 3.5 x 3.2
Heating
- Forced Air, Gas
Cooling
- Central Air
Features
- ERV/HRV
- Basement: Finished,Full
- Has fireplace: Yes
- Fireplace features: Natural Gas
Interior area
- Living area range: 2000-2500 null
Video & virtual tour
Property
Parking
- Total spaces: 2
- Parking features: Garage
- Has garage: Yes
Features
- Stories: 2
- Pool features: None
Lot
- Size: 3,166 Square Feet
Details
- Parcel number: 043303856
Construction
Type & style
- Home type: SingleFamily
- Property subtype: Single Family Residence
Materials
- Brick, Stone
- Foundation: Poured Concrete
- Roof: Asphalt Shingle
Utilities & green energy
- Sewer: Sewer
Community & HOA
Location
- Region: Ottawa
Financial & listing details
- Annual tax amount: C$6,119
- Date on market: 7/3/2026
Price history
Price history is unavailable.
Public tax history
Tax history is unavailable.
Climate risks
Neighborhood: Riverside South
Nearby schools
GreatSchools rating
No schools nearby
We couldn't find any schools near this home.
- C$2,6503 bd3 ba-- sqft1026 Hydrangea Ave, Ottawa, ON K4M0L4For Rent

- C$684,9003 bd3 ba-- sqft800 Solarium Ave, Ottawa, ON K4M0H1For Sale

- C$739,9003 bd3 ba-- sqft39 Hermes Ave, Ottawa, ON K4M0K7For Sale
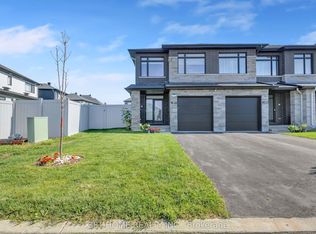
- C$--3 bd3 ba-- sqft871 Solarium Ave, Ottawa, ON K4M0K9Off Market
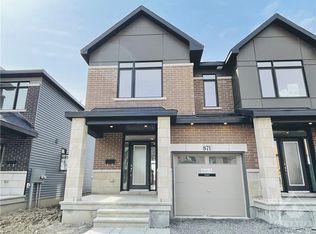
- C$679,9994 bd3 ba-- sqft56 Heirloom St, Ottawa, ON K4M0K9For Sale
- C$--5 bd4 ba-- sqft96 Heirloom St, Ottawa, ON K4M0L3Off Market
- C$690,0004 bd4 ba-- sqft67 Heirloom St, Ottawa, ON K4M0K9For Sale
- C$1,100,0004 bd4 ba-- sqft104 Heirloom St, Ottawa, ON K4M0L3For Sale
Similar homes
- C$809,9003 bd3 ba-- sqft359 River Landing Ave, Ottawa, ON K2J 3V3For Sale
 MLS ID #X13694410, EXP REALTY. TRREB
 - C$899,9905 bd4 ba-- sqft112 Redcliff Ave, Ottawa, ON K2J 5J7For Sale
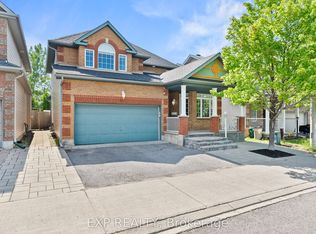 MLS ID #X13686926, EXP REALTY. TRREB
 - C$775,0004 bd3 ba-- sqft40 Newborough Cres, Ottawa, ON K2G 6A5For Sale
 MLS ID #X13511580, EXP REALTY. TRREB
 - C$778,8004 bd4 ba-- sqft14 Colindale Ave, Ottawa, ON K2J 4V6For Sale
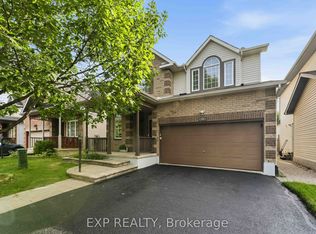 MLS ID #X13596230, EXP REALTY. TRREB
 - C$879,9004 bd4 ba-- sqft719 Cashmere Ter, Ottawa, ON K2J 6M2For SaleMLS ID #X13650028, EXP REALTY. TRREB
- C$799,0005 bd3 ba-- sqft1642 Valmarie Ave, Ottawa, ON K2C 1W1For SaleMLS ID #X13614516, EXP REALTY. TRREB
- C$669,9003 bd3 ba-- sqft605 Tennant Way, Ottawa, ON K4M 0C6For SaleMLS ID #X13681482, ROYAL LEPAGE TEAM REALTY. TRREB
- C$849,9004 bd4 ba-- sqft42 Valley Ridge St, Ottawa, ON K2E 7W2For SaleMLS ID #X13631544, EXP REALTY. TRREB
- C$749,0004 bd3 ba-- sqft897 Bunchberry Way, Ottawa, ON K1T 0L7For SaleMLS ID #X13680300, EXP REALTY. TRREB
- C$649,0003 bd3 ba-- sqft81 Switch Grass Cres, Ottawa, ON K2J 5Z3For SaleMLS ID #X13687802, EXP REALTY. TRREB
- C$709,9004 bd4 ba-- sqft30 Coppermine St, Ottawa, ON K2J 6P6For SaleMLS ID #X13533502, EXP REALTY. TRREB
- C$799,9004 bd3 ba-- sqft919 Plante Dr, Ottawa, ON K1V 9E3For SaleMLS ID #X13579118, EXP REALTY. TRREB
- C$949,9005 bd4 ba-- sqft3 Nakota Way, Ottawa, ON K2J 4E9For SaleMLS ID #X13583878, ROYAL LEPAGE INTEGRITY REALTY. TRREB
- C$749,9005 bd4 ba-- sqft155 Lily Pond St, Ottawa, ON K2M 0J5For SaleMLS ID #X13491320, EXP REALTY. TRREB
- C$912,5004 bd3 ba-- sqft233 Conservancy Dr, Ottawa, ON K2J 7M5For SaleMLS ID #X13145250, EXP REALTY. TRREB
- C$965,0003 bd4 ba-- sqft36 Oakbriar Cres, Ottawa, ON K2J 5G1For SaleMLS ID #X13227492, EXP REALTY. TRREB
- C$889,9005 bd4 ba-- sqft846 Sendero Way, Ottawa, ON K2S 2W9For SaleMLS ID #X13610004, EXP REALTY. TRREB
- C$829,0003 bd4 ba-- sqft1534 Rosebella Ave, Ottawa, ON K1T 1E8For SaleMLS ID #X13228876, EXP REALTY. TRREB
- C$629,0003 bd3 ba-- sqft4220 Kelly Farm Dr, Ottawa, ON K1T 0A5For SaleMLS ID #X13692254, EXP REALTY. TRREB
- C$799,0004 bd2 ba-- sqft1273 Ridgemont Ave, Ottawa, ON K1V 6E4For SaleMLS ID #X13212364, EXP REALTY. TRREB
