Welcome home to 800 Solarium Avenue! This pristine, 2023-built townhome offers the perfect blend of modern luxury and thoughtful design. Skip the wait of new construction and step right into this turnkey, 3-bedroom, 3-bathroom gem featuring a bright, open-concept main level with hardwood flooring and a cozy gas fireplace. The modern kitchen is an entertainer's dream, boasting quartz countertops and sizable walk-in pantry. Upstairs, you will find three generously sized bedrooms, including an expansive primary suite complete with a large walk-in closet and a 4-piece ensuite bathroom. Downstairs, the finished portion of the basement provides a versatile space perfect for a family room, playroom, or home office, while the unfinished section offers excellent storage options. Complete with central air conditioning, natural gas heating, an attached garage, and a driveway with parking for two additional vehicles, this beautifully designed, move-in-ready home has everything you need. Book your showing today!
For sale
C$674,900
800 Solarium Ave, Ottawa, ON K4M 0H1
3beds
3baths
Townhouse
Built in ----
2,035 Square Feet Lot
$-- Zestimate®
C$--/sqft
C$-- HOA
What's special
Bright open-concept main levelHardwood flooringCozy gas fireplaceModern kitchenQuartz countertopsSizable walk-in pantryThree generously sized bedrooms
- 77 days
- 12
- 0
Zillow last checked:
Listing updated:
Listed by:
ROYAL LEPAGE TEAM REALTY
Source: TRREB,MLS®#: X13628092 Originating MLS®#: Ottawa Real Estate Board
Originating MLS®#: Ottawa Real Estate BoardFacts & features
Interior
Bedrooms & bathrooms
- Bedrooms: 3
- Bathrooms: 3
Primary bedroom
- Level: Second
- Dimensions: 4.8 x 3.7
Bedroom 2
- Level: Second
- Dimensions: 4.5 x 2.9
Bedroom 3
- Level: Second
- Dimensions: 3.8 x 2.9
Family room
- Level: Basement
- Dimensions: 6.7 x 3.6
Foyer
- Level: Ground
- Dimensions: 2 x 1.8
Kitchen
- Level: Ground
- Dimensions: 4.6 x 3.4
Living room
- Level: Ground
- Dimensions: 5.8 x 5.6
Heating
- Forced Air, Gas
Cooling
- Central Air
Features
- Storage
- Basement: Full,Finished
- Has fireplace: Yes
- Fireplace features: Natural Gas, Living Room
Interior area
- Living area range: 1500-2000 null
Video & virtual tour
Property
Parking
- Total spaces: 3
- Parking features: Private, Inside Entrance, Garage Door Opener
- Has garage: Yes
Features
- Stories: 2
- Patio & porch: Porch
- Pool features: None
Lot
- Size: 2,035 Square Feet
- Features: Park, Public Transit, School
Details
- Parcel number: 043304720
Construction
Type & style
- Home type: Townhouse
- Property subtype: Townhouse
Materials
- Brick, Other
- Foundation: Concrete
- Roof: Asphalt Shingle
Utilities & green energy
- Sewer: Sewer
Community & HOA
Community
- Security: Smoke Detector(s)
Location
- Region: Ottawa
Financial & listing details
- Annual tax amount: C$4,717
- Date on market: 8/1/2026
Price history
Price history is unavailable.
Public tax history
Tax history is unavailable.
Climate risks
Neighborhood: Riverside South
Nearby schools
GreatSchools rating
No schools nearby
We couldn't find any schools near this home.


Similar homes
- C$689,9003 bd4 ba-- sqft860 Solarium Ave, Ottawa, ON K4M 0H1For Sale
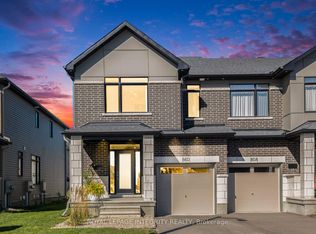 MLS ID #X13876626, ROYAL LEPAGE INTEGRITY REALTY. TRREB
 - C$679,9004 bd4 ba-- sqft67 Heirloom St, Ottawa, ON K4M 0K9For Sale
 MLS ID #X13552848, ROYAL LEPAGE TEAM REALTY. TRREB
 - C$674,9003 bd4 ba-- sqft111 Hawkeswood Dr, Ottawa, ON K4M 0C1For Sale
 MLS ID #X13821182, ROYAL LEPAGE TEAM REALTY. TRREB
 - C$659,0003 bd4 ba-- sqft216 Trumpeter Grv, Ottawa, ON K4M 0N8For Sale
 MLS ID #X13739284, HOME RUN REALTY INC.. TRREB
