Prepare to fall in love with this stunning Augusta Corner Model in prestigious Crown of Stonebridge! Better than new and bathed in sunshine, this meticulously maintained home offers 2,200+ sq ft of luxurious, light-filled living space on a premium corner lot. Every detail radiates elegance, from the fresh paint and elevated lighting to the warm, rich hardwood floors flowing seamlessly throughout. Step into a main level designed for both vibrant entertaining and cozy family moments. High, smooth ceilings amplify the bright, open-concept feel, seamlessly connecting the grand kitchen, dining, and family areas. Need a quiet sanctuary to work from home? A separate, spacious living room offers the perfect private den. At the heart of the home, the chef's dream kitchen features sleek quartz countertops, a massive extended island with an undermount sink, stainless steel appliances, and endless cabinetry. Ascend the classic hardwood staircase to find three tranquil, generously sized bedrooms with large windows. The primary retreat boasts a spacious walk-in closet and a spa-inspired 4-piece ensuite. Sophisticated quartz surfaces grace every bathroom for a polished, cohesive touch, while multi-exposure windows envelope the entire home in natural warmth. Downstairs, the finished lower level expands your lifestyle possibilities. Complete with a full bathroom, it's ready to become your ultimate media rec room, home gym, or welcoming guest suite. Nestled just steps from Stonebridge Golf Club, picturesque trails, top-tier schools, and serene parks, this property offers more than just a house - it offers the lifestyle you've been dreaming of. Welcome home!
For sale
C$714,900
660 Fenwick Way, Ottawa, ON K2J 7E6
3beds
4baths
Townhouse
Built in ----
2,892 Square Feet Lot
$-- Zestimate®
C$--/sqft
C$-- HOA
What's special
Premium corner lotBathed in sunshineFresh paintElevated lightingGrand kitchenFamily areasSleek quartz countertops
- 9 days
- 24
- 0
Zillow last checked:
Listing updated:
Listed by:
ROYAL LEPAGE INTEGRITY REALTY
Source: TRREB,MLS®#: X13777616 Originating MLS®#: Ottawa Real Estate Board
Originating MLS®#: Ottawa Real Estate BoardFacts & features
Interior
Bedrooms & bathrooms
- Bedrooms: 3
- Bathrooms: 4
Primary bedroom
- Level: Second
- Dimensions: 4.69 x 3.35
Bedroom
- Level: Second
- Dimensions: 3.44 x 2.92
Bedroom
- Level: Second
- Dimensions: 3.17 x 3.78
Breakfast
- Level: Main
- Dimensions: 3.41 x 2.86
Den
- Level: Main
- Dimensions: 3.41 x 2.9
Kitchen
- Level: Main
- Dimensions: 3.29 x 2.86
Living room
- Level: Main
- Dimensions: 4.69 x 3.35
Recreation
- Level: Basement
- Dimensions: 4.69 x 6.37
Heating
- Forced Air, Gas
Cooling
- Central Air
Features
- Basement: Full,Finished
- Has fireplace: Yes
Interior area
- Living area range: 1500-2000 null
Video & virtual tour
Property
Parking
- Total spaces: 3
- Parking features: Garage Door Opener
- Has garage: Yes
Features
- Stories: 2
- Pool features: None
Lot
- Size: 2,892 Square Feet
Details
- Parcel number: 045912388
Construction
Type & style
- Home type: Townhouse
- Property subtype: Townhouse
Materials
- Brick
- Foundation: Concrete
- Roof: Asphalt Shingle
Utilities & green energy
- Sewer: Sewer
Community & HOA
Location
- Region: Ottawa
Financial & listing details
- Annual tax amount: C$4,688
- Date on market: 9/13/2026
Price history
Price history is unavailable.
Public tax history
Tax history is unavailable.
Climate risks
Neighborhood: Manotick
Nearby schools
GreatSchools rating
No schools nearby
We couldn't find any schools near this home.
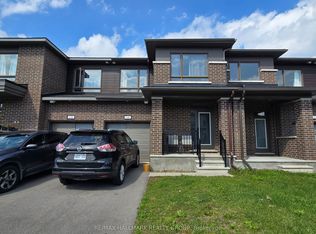


Similar homes
- C$699,9003 bd4 ba-- sqft111 Hawkeswood Dr, Ottawa, ON K4M 0C1For Sale
 MLS ID #X13587764, ROYAL LEPAGE TEAM REALTY. TRREB
 - C$639,9003 bd3 ba-- sqft41 Moosonee Cres, Ottawa, ON K4M 0M1For Sale
 MLS ID #X13729924, ROYAL LEPAGE TEAM REALTY. TRREB
 - C$589,9003 bd3 ba-- sqft11 Pumice Pl, Ottawa, ON K2J 7H4For Sale
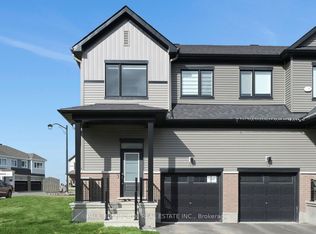 MLS ID #X13771888, PAUL RUSHFORTH REAL ESTATE INC.. TRREB
 - C$674,9003 bd3 ba-- sqft800 Solarium Ave, Ottawa, ON K4M 0H1For Sale
 MLS ID #X13628092, ROYAL LEPAGE TEAM REALTY. TRREB
