A meticulously enhanced residence that offers three bedrooms PLUS a versatile loft space, all united by a vision of refined design and everydaylivability. Featuring premium upgrades, this home achieves a seamless balance of elegance, comfort, and elevated function. A welcoming tiledfoyer introduces the main level, which has been thoughtfully arranged to accommodate both gracious entertaining and effortless daily life. Thedining room is distinguished by a striking space, while curated lighting throughout imbues each room with warmth and sophistication.On thesecond level, we present a spacious loft-an ideal setting for a home office, lounge, or additional living area and three spacious bedrooms with abeautiful primary bedroom enclave. The fully finished basement continues this sense of refinement with hardwood flooring and an extrabedroom, offering flexible space for guests or extended family. Each bathroom has been tastefully updated with modern finishes, resulting inspa-inspired retreats that marry form and function.The outdoor spaces are equally compelling. Set on a nicely sized lot, backyard is designedfor low-maintenance living without sacrificing style. With its upgrades, cohesive design, and exceptional indoor-outdoor flow, this turnkeyproperty presents a rare opportunity in a highly sought-after neighbourhood of Riverside south. Square footage is approximate.
For sale
C$675,000
754 Brian Good Ave, Ottawa, ON K4M 0E3
4beds
3baths
Townhouse
Built in ----
-- sqft lot
$-- Zestimate®
C$--/sqft
C$-- HOA
What's special
- 50 days
- 16
- 1
Zillow last checked:
Listing updated:
Listed by:
COLDWELL BANKER FIRST OTTAWA REALTY
Source: TRREB,MLS®#: X13718128 Originating MLS®#: Ottawa Real Estate Board
Originating MLS®#: Ottawa Real Estate BoardFacts & features
Interior
Bedrooms & bathrooms
- Bedrooms: 4
- Bathrooms: 3
Primary bedroom
- Level: Second
- Dimensions: 3.28 x 4.45
Bedroom 2
- Level: Second
- Dimensions: 2.95 x 4.19
Bedroom 3
- Level: Second
- Dimensions: 2.72 x 3.01
Bathroom
- Level: Second
- Dimensions: 0 x 0
Bathroom
- Level: Main
- Dimensions: 0 x 0
Bathroom
- Level: Second
- Dimensions: 0 x 0
Breakfast
- Level: Main
- Dimensions: 2.32 x 2.72
Dining room
- Level: Main
- Dimensions: 3.16 x 3.36
Foyer
- Level: Main
- Dimensions: 0 x 0
Kitchen
- Level: Main
- Dimensions: 2.76 x 3.42
Living room
- Level: Main
- Dimensions: 3.46 x 4.29
Loft
- Level: Second
- Dimensions: 2.53 x 3.25
Recreation
- Level: Basement
- Dimensions: 3.74 x 6.71
Heating
- Forced Air, Gas
Cooling
- Central Air
Features
- None
- Basement: Full,Finished
- Has fireplace: Yes
- Fireplace features: Natural Gas
Interior area
- Living area range: 1500-2000 null
Property
Parking
- Total spaces: 2
- Parking features: Garage
- Has garage: Yes
Features
- Stories: 2
- Pool features: None
Details
- Parcel number: 043301123
Construction
Type & style
- Home type: Townhouse
- Property subtype: Townhouse
Materials
- Brick, Hardboard
- Foundation: Poured Concrete
- Roof: Asphalt Shingle
Utilities & green energy
- Sewer: Sewer
Community & HOA
Location
- Region: Ottawa
Financial & listing details
- Annual tax amount: C$4,820
- Date on market: 8/27/2026
Price history
Price history is unavailable.
Public tax history
Tax history is unavailable.
Climate risks
Neighborhood: Riverside South
Nearby schools
GreatSchools rating
No schools nearby
We couldn't find any schools near this home.


Similar homes
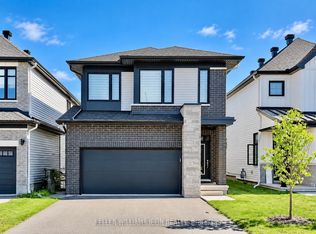
- C$689,9003 bd4 ba-- sqft860 Solarium Ave, Ottawa, ON K4M 0H1For Sale
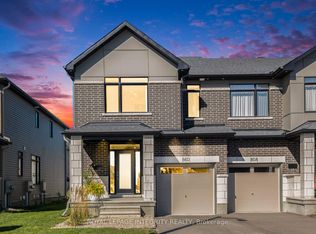 MLS ID #X13876626, ROYAL LEPAGE INTEGRITY REALTY. TRREB
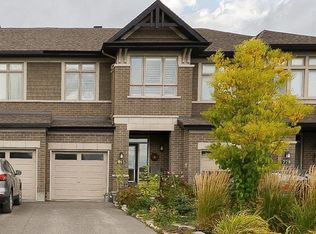
 - C$674,9003 bd3 ba-- sqft800 Solarium Ave, Ottawa, ON K4M 0H1For Sale
 MLS ID #X13628092, ROYAL LEPAGE TEAM REALTY. TRREB
 - C$618,0003 bd3 ba-- sqft822 Chipping Cir, Ottawa, ON K4M 0E7For Sale
 MLS ID #X13843044, ROYAL LEPAGE TEAM REALTY. TRREB
 - C$639,0002 bd3 ba-- sqft184 Mattingly Way, Ottawa, ON K4M 0C4For Sale
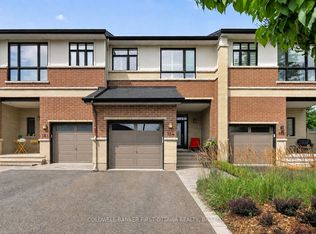 MLS ID #X13720180, COLDWELL BANKER FIRST OTTAWA REALTY. TRREB
