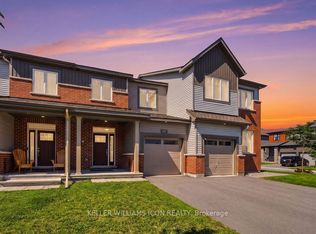
Impeccably maintained and extensively upgraded, this stunning townhome offers the perfect blend of style, comfort, and functionality in a highly desirable community. Boasting over $90k in upgrades (approximately $50k in builder upgrades and $40k in subsequent improvements), the bright open-concept layout features rich upgraded hardwood flooring, designer tile, smooth ceilings, pot lights, and stylish lighting throughout. The beautifully upgraded kitchen is the heart of the home, showcasing premium cabinetry, granite countertops, a stylish backsplash, an island with seating, upgraded stainless steel appliances, and abundant storage. A versatile main-floor den provides the perfect space for a home office or flex room. Upstairs, the spacious primary suite offers a walk-in closet and private ensuite, complemented by two additional bedrooms, a full bathroom, and convenient second-floor laundry. The unfinished basement offers excellent future development potential, featuring oversized windows, a bathroom rough-in, and a central vacuum rough-in, providing an ideal foundation for additional living space. Recent improvements include fresh paint (2026), a new dishwasher (2025), updated lighting, and upgraded laundry cabinetry. Outside, enjoy impressive curb appeal with front interlock, exterior pot lights, and a welcoming front railing, while the fully fenced backyard features a spacious deck, gazebo with lighting and electrical, and beautifully landscaped, low-maintenance outdoor living space. A single-car garage and extended driveway provide parking for up to three vehicles.
For sale
C$610,000
428 White Arctic Ave, Ottawa, ON K2J 5Y9
3beds
3baths
Townhouse
Built in ----
1,780 Square Feet Lot
$-- Zestimate®
C$--/sqft
C$-- HOA
What's special
Bright open-concept layoutRich upgraded hardwood flooringDesigner tileSmooth ceilingsPot lightsStylish lighting throughoutBeautifully upgraded kitchen
- 36 days |
- 4 |
- 0 |
Zillow last checked:
Listing updated:
Listed by:
KELLER WILLIAMS ICON REALTY
Source: TRREB,MLS®#: X13534382 Originating MLS®#: Ottawa Real Estate Board
Originating MLS®#: Ottawa Real Estate BoardFacts & features
Interior
Bedrooms & bathrooms
- Bedrooms: 3
- Bathrooms: 3
Primary bedroom
- Level: Second
- Dimensions: 4.62 x 3.92
Bedroom 2
- Level: Second
- Dimensions: 2.94 x 3.35
Bedroom 3
- Level: Second
- Dimensions: 3.2 x 3.35
Dining room
- Level: Main
- Dimensions: 3.2 x 3.5
Kitchen
- Level: Main
- Dimensions: 3.04 x 3.5
Living room
- Level: Main
- Dimensions: 6.24 x 3.35
Office
- Level: Main
- Dimensions: 1.82 x 2.59
Heating
- Forced Air, Gas
Cooling
- Central Air
Features
- Basement: Full,Unfinished
- Has fireplace: No
Interior area
- Living area range: 1500-2000 null
Property
Parking
- Total spaces: 3
- Parking features: Garage Door Opener
- Has garage: Yes
Features
- Stories: 2
- Pool features: None
Lot
- Size: 1,780 Square Feet
Details
- Parcel number: 045921325
Construction
Type & style
- Home type: Townhouse
- Property subtype: Townhouse
Materials
- Brick, Vinyl Siding
- Foundation: Concrete
- Roof: Asphalt Shingle
Utilities & green energy
- Sewer: Sewer
Community & HOA
Location
- Region: Ottawa
Financial & listing details
- Annual tax amount: C$4,313
- Date on market: 7/7/2026
Price history
Price history is unavailable.
Public tax history
Tax history is unavailable.
Climate risks
Neighborhood: K2J
Nearby schools
GreatSchools rating
No schools nearby
We couldn't find any schools near this home.
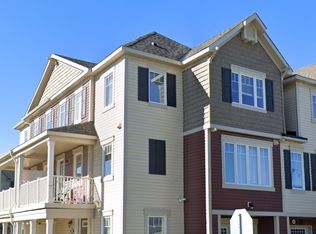
- C$--3 bd2 ba1.8k sqft451 White Arctic Ave, Ottawa, ON K2J6C8Off Market
- C$499,9003 bd2 ba-- sqft530 Snow Goose St, Ottawa, ON K2J6C8For Sale

- C$2,5002 bd3 ba-- sqft649 Bluegill Ave, Ottawa, ON K2J5Y9For Rent

- C$524,9002 bd3 ba-- sqft793 Mayfly Cres, Ottawa, ON K2J6C7For Sale
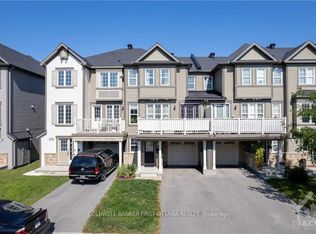
- C$749,0003 bd3 ba-- sqft619 Dundonald Dr, Ottawa, ON K2J5Y8For Sale
- C$--3 bd3 ba2k sqft748 Mayfly Cres, Ottawa, ON K2J6C9Off Market
- C$1,074,9994 bd4 ba-- sqft878 Excursion Way, Ottawa, ON K2J6E3For Sale
- C$949,0005 bd4 ba-- sqft2486 River Mist Rd, Ottawa, ON K2J5Z1For Sale
Similar homes
- C$599,9003 bd3 ba-- sqft3631 Cambrian Rd, Ottawa, ON K2J 0S6For Sale
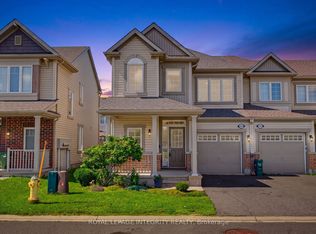 MLS ID #X13642020, ROYAL LEPAGE INTEGRITY REALTY. TRREB
 - C$598,0003 bd3 ba-- sqft3566 River Run Ave, Ottawa, ON K2J 6J7For Sale
 MLS ID #X13652396, GRAPE VINE REALTY INC.. TRREB
 - C$619,8003 bd3 ba-- sqft261 Brambling Way, Ottawa, ON K2J 0E4For Sale
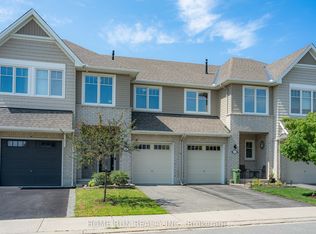 MLS ID #X13534888, HOME RUN REALTY INC.. TRREB
 - C$589,0003 bd3 ba-- sqft301 Drumlish Ln, Ottawa, ON K2J 6Y1For Sale
 MLS ID #X13643182, KELLER WILLIAMS ICON REALTY. TRREB
 - C$609,5003 bd3 ba-- sqft2004 Caltra Cres, Ottawa, ON K2J 6V4For SaleMLS ID #X13621908, ROYAL LEPAGE TEAM REALTY. TRREB
- C$578,9003 bd3 ba-- sqft102 Garrity Cres, Ottawa, ON K2J 3T4For SaleMLS ID #X13631478, KELLER WILLIAMS ICON REALTY. TRREB
- C$615,0003 bd3 ba-- sqft15 Locheland Cres, Ottawa, ON K2G 6H2For SaleMLS ID #X13611370, KELLER WILLIAMS ICON REALTY. TRREB
- C$623,9003 bd3 ba-- sqft253 Fergus Cres, Ottawa, ON K2J 3L7For SaleMLS ID #X13660198, ROYAL LEPAGE TEAM REALTY. TRREB
- C$595,0003 bd4 ba-- sqft137 Harbour View St, Ottawa, ON K2G 6Z8For SaleMLS ID #X13598378, KELLER WILLIAMS ICON REALTY. TRREB
- C$639,0003 bd3 ba-- sqft26 Milner Downs Cres, Ottawa, ON K2M 2S3For SaleMLS ID #X13656528, RE/MAX ABSOLUTE REALTY INC.. TRREB
- C$629,9003 bd3 ba-- sqft766 Paul Metivier Dr, Ottawa, ON K2J 3G4For SaleMLS ID #X13013012, ROYAL LEPAGE TEAM REALTY. TRREB
- C$664,9003 bd3 ba-- sqft360 Balinroan Cres, Ottawa, ON K2J 3T9For SaleMLS ID #X13596474, GRAPE VINE REALTY INC.. TRREB
- C$619,0003 bd3 ba-- sqft52 Blackdome Cres, Ottawa, ON K2T 1A9For SaleMLS ID #X13663356, ROYAL LEPAGE INTEGRITY REALTY. TRREB
- C$699,9004 bd3 ba-- sqft163 Highbury Park Dr, Ottawa, ON K2J 5Y1For SaleMLS ID #X13660926, RE/MAX HALLMARK REALTY GROUP. TRREB
- C$610,0003 bd3 ba-- sqft70 Sheppards Glen Ave, Ottawa, ON K2M 2M9For SaleMLS ID #X13607826, PAUL RUSHFORTH REAL ESTATE INC.. TRREB
- C$749,0003 bd3 ba-- sqft619 Dundonald Dr, Ottawa, ON K2J 5Y8For SaleMLS ID #X13550298, COLDWELL BANKER FIRST OTTAWA REALTY. TRREB
- C$569,9003 bd3 ba-- sqft170 Prem Cir, Ottawa, ON K2J 0C4For SaleMLS ID #X13545210, RE/MAX HALLMARK REALTY GROUP. TRREB
- C$642,0003 bd5 ba-- sqft834 Cedar Creek Dr, Ottawa, ON K1T 0N6For SaleMLS ID #X13653638, RE/MAX HALLMARK REALTY GROUP. TRREB
- C$635,0003 bd3 ba-- sqft112 Hawkshaw Cres, Ottawa, ON K2J 0J6For SaleMLS ID #X13222782, GRAPE VINE REALTY INC.. TRREB
- C$674,9993 bd3 ba-- sqft2381 Goldhawk Dr, Ottawa, ON K2S 2X6For SaleMLS ID #X13652700, RE/MAX ABSOLUTE WALKER REALTY. TRREB
