Move in with complete peace of mind! This beautifully updated Mattamy Maplefield end-unit townhome has been extensively improved with a new roof (2022), new furnace (2023), professionally serviced A/C (2025), freshly refinished hardwood floors, and a full interior repaint (2026), offering the perfect blend of modern style and worry-free ownership. Ideally located in the heart of Half Moon Bay, one of Barrhaven's most sought-after family communities, this home is just steps from parks, top-rated schools, scenic walking trails, and everyday amenities. Filled with natural light from its desirable south-facing exposure, this thoughtfully designed home offers approximately 1,700 sq. ft. above grade, plus a fully finished basement. The open-concept main level is ideal for entertaining and everyday living, featuring upgraded lighting, beautifully refinished hardwood floors, and a seamless flow between the living and dining areas. The chef-inspired kitchen showcases modern white cabinetry, quartz countertops, stainless steel appliances, an oversized island with breakfast bar, an extended pantry, and abundant storage. Step outside to the fully fenced backyard with a spacious deck, perfect for summer BBQs, morning coffee, or relaxing with family and friends. Upstairs offers three generous bedrooms, including a spacious primary suite with a private 3-piece ensuite, a well-appointed 4-piece bathroom, and convenient second-floor laundry. The fully finished basement adds valuable living space with a large recreation room centred around a cozy electric fireplace. Beautifully maintained and thoughtfully updated, this turnkey home offers the rare combination of modern finishes, major mechanical upgrades, and an exceptional location in one of Barrhaven's most desirable neighbourhoods. Flexible closing available.
Under contract
C$589,900
3631 Cambrian Rd, Ottawa, ON K2J 0S6
3beds
3baths
Townhouse
Built in ----
2,343 Square Feet Lot
$-- Zestimate®
C$--/sqft
C$-- HOA
What's special
Fully finished basementUpgraded lightingBeautifully refinished hardwood floorsChef-inspired kitchenModern white cabinetryQuartz countertopsStainless steel appliances
- 1 day
- 6
- 1
Zillow last checked:
Listing updated:
Listed by:
ROYAL LEPAGE INTEGRITY REALTY
Source: TRREB,MLS®#: X13803434 Originating MLS®#: Ottawa Real Estate Board
Originating MLS®#: Ottawa Real Estate BoardFacts & features
Interior
Bedrooms & bathrooms
- Bedrooms: 3
- Bathrooms: 3
Primary bedroom
- Level: Second
- Dimensions: 4.31 x 3.55
Bedroom
- Level: Second
- Dimensions: 3.12 x 3.07
Bedroom
- Level: Second
- Dimensions: 3.27 x 2.97
Dining room
- Level: Main
- Dimensions: 3.5 x 3.47
Dining room
- Level: Main
- Dimensions: 3.17 x 2.36
Family room
- Level: Basement
- Dimensions: 6.83 x 3.2
Kitchen
- Level: Main
- Dimensions: 3.12 x 2.79
Living room
- Level: Main
- Dimensions: 4.87 x 3.58
Heating
- Forced Air, Gas
Cooling
- Central Air
Features
- None
- Basement: Full,Finished
- Has fireplace: Yes
- Fireplace features: Electric
Interior area
- Living area range: 1500-2000 null
Video & virtual tour
Property
Parking
- Total spaces: 3
- Parking features: Private
- Has garage: Yes
Features
- Stories: 2
- Patio & porch: Deck, Porch, Patio
- Exterior features: Landscaped
- Pool features: None
Lot
- Size: 2,343 Square Feet
- Features: Fenced Yard, Public Transit, Park, Rec./Commun.Centre, School Bus Route, Place Of Worship
Details
- Parcel number: 045951033
Construction
Type & style
- Home type: Townhouse
- Property subtype: Townhouse
Materials
- Brick Veneer, Vinyl Siding
- Foundation: Poured Concrete
- Roof: Asphalt Shingle
Utilities & green energy
- Sewer: Sewer
Community & HOA
Location
- Region: Ottawa
Financial & listing details
- Annual tax amount: C$4,236
- Date on market: 10/1/2026
Price history
Price history is unavailable.
Public tax history
Tax history is unavailable.
Climate risks
Neighborhood: K2J
Nearby schools
GreatSchools rating
No schools nearby
We couldn't find any schools near this home.


Similar homes
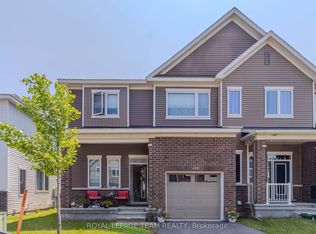
- C$618,0003 bd3 ba-- sqft822 Chipping Cir, Ottawa, ON K4M 0E7For Sale
 MLS ID #X13843044, ROYAL LEPAGE TEAM REALTY. TRREB
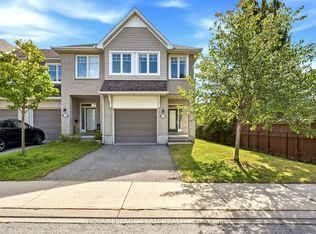
 - C$599,9993 bd3 ba-- sqft408 Epoch St, Ottawa, ON K2J 6X5For Sale
 MLS ID #X13829414, ROYAL LEPAGE TEAM REALTY. TRREB
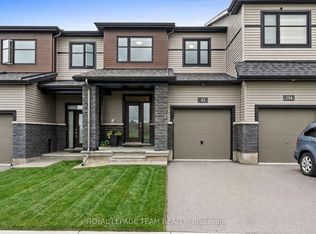
 - C$619,9003 bd3 ba-- sqft118 Abetti Rdg, Ottawa, ON K2J 0Y6For Sale
 MLS ID #X13798862, ROYAL LEPAGE TEAM REALTY. TRREB
 - C$599,9003 bd3 ba-- sqft45 Finglas Ct, Ottawa, ON K2J 6Y6For Sale
 MLS ID #X13803266, ROYAL LEPAGE TEAM REALTY. TRREB
