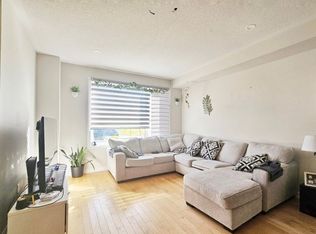
Surrounded by green space and backing onto nature, life in the Ridge is a perfect blend of community with easy access to shopping, schools, great restaurants & day-to-day conveniences. Your beautiful new home will be your special haven at the end of a busy day. This home has 4 levels of luxurious living and backs onto and is beside green space! Peaceful & quiet with so much privacy. The main level of living is open concept with beautiful vistas from every window and space. A generous center island creates the perfect spot for family breakfasts, entertaining & everyday life. A welcoming fireplace is a warm focal point in the living room a perfect spot to gather. Up another level is a humongous family room that features walls of windows and so much light. Up another level are 3 spacious bedrooms plus an expansive laundry room. The lower level has a flexible finished space, big windows, a rough-in for a bathroom and so much storage and potential. This wonderful home will only ever have green space as its neighbor what a spectacular and special neighbor to have! Some photos are digitally enhanced. 24 hours irrevocable on all offers.
For sale
C$849,900
153 Point Prim Cres, Ottawa, ON K2J 6P8
3beds
3baths
Single Family Residence
Built in ----
0 Square Feet Lot
$-- Zestimate®
C$--/sqft
C$-- HOA
What's special
Surrounded by green spaceGenerous center islandWelcoming fireplaceHumongous family roomExpansive laundry roomBig windowsSo much storage
- 7 days
- 14
- 1
Zillow last checked:
Listing updated:
Listed by:
BENNETT PROPERTY SHOP REALTY
Source: TRREB,MLS®#: X13752924 Originating MLS®#: Ottawa Real Estate Board
Originating MLS®#: Ottawa Real Estate BoardFacts & features
Interior
Bedrooms & bathrooms
- Bedrooms: 3
- Bathrooms: 3
Primary bedroom
- Level: Second
- Dimensions: 3.89 x 4.8
Bedroom 2
- Level: Second
- Dimensions: 3.63 x 3.73
Bedroom 3
- Level: Second
- Dimensions: 3.72 x 3.12
Bathroom
- Level: Main
- Dimensions: 1.75 x 1.93
Bathroom
- Level: Second
- Dimensions: 3.12 x 1.5
Bathroom
- Level: Second
- Dimensions: 3.72 x 1.91
Dining room
- Level: Main
- Dimensions: 3.45 x 5.99
Family room
- Level: In Between
- Dimensions: 5.66 x 5.16
Family room
- Level: Lower
- Dimensions: 6.88 x 4.24
Foyer
- Level: Main
- Dimensions: 2.53 x 2.69
Other
- Level: Lower
- Dimensions: 2.95 x 2.2
Kitchen
- Level: Main
- Dimensions: 3.84 x 4.5
Laundry
- Level: Second
- Dimensions: 2.41 x 1.68
Living room
- Level: Main
- Dimensions: 3.2 x 5.99
Other
- Level: Lower
- Dimensions: 2.95 x 1.69
Other
- Level: Lower
- Dimensions: 2.95 x 3.75
Heating
- Forced Air, Gas
Cooling
- Central Air
Appliances
- Included: Instant Hot Water
Features
- In-Law Capability, Rough-In Bath
- Basement: Partially Finished
- Has fireplace: Yes
- Fireplace features: Natural Gas, Living Room
Interior area
- Living area range: 2000-2500 null
Property
Parking
- Total spaces: 4
- Parking features: Private Double, Garage Door Opener
- Has garage: Yes
Features
- Stories: 2
- Patio & porch: Porch
- Exterior features: Landscaped, Privacy
- Pool features: None
- Has spa: Yes
- Spa features: Hot Tub
- Has view: Yes
- View description: Forest, Meadow, Trees/Woods
Lot
- Size: 0 Square Feet
- Features: Clear View, Golf, Park, School, Wooded/Treed, Irregular Lot
Details
- Parcel number: 045953186
Construction
Type & style
- Home type: SingleFamily
- Property subtype: Single Family Residence
Materials
- Brick, Vinyl Siding
- Foundation: Poured Concrete
- Roof: Asphalt Shingle
Utilities & green energy
- Sewer: Sewer
Community & HOA
Location
- Region: Ottawa
Financial & listing details
- Annual tax amount: C$6,360
- Date on market: 9/8/2026
Price history
Price history is unavailable.
Public tax history
Tax history is unavailable.
Climate risks
Neighborhood: K2J
Nearby schools
GreatSchools rating
No schools nearby
We couldn't find any schools near this home.


Similar homes
- C$849,9904 bd4 ba-- sqft719 Cashmere Ter, Ottawa, ON K2J 6M2For Sale
 MLS ID #X13760994, EXP REALTY. TRREB
 - C$709,9003 bd3 ba-- sqft59 Moonbeam St, Ottawa, ON K2J 6P8For Sale
 MLS ID #X13570156, ROYAL LEPAGE TEAM REALTY. TRREB
 - C$799,9004 bd3 ba-- sqft730 Perseus Ave, Ottawa, ON K2J 6V8For Sale
 MLS ID #X13764634, LPT REALTY. TRREB
 - C$899,9004 bd3 ba-- sqft11 Riverstone Dr, Ottawa, ON K2J 4X7For Sale
 MLS ID #X13767366, RE/MAX HALLMARK REALTY GROUP. TRREB
