Rarely offered Minto Killarney model featuring a stunning 13-ft high-ceiling basement with oversized full-size windows, creating a bright, above-ground living experience. Ideally located on a premium lot backing onto expansive green space with no rear neighbours in one of Barrhaven's most desirable family communities. The elegant interior offers hardwood flooring throughout, smooth ceilings, spacious living and dining areas, a versatile main-floor den, and an upgraded kitchen with extended pantry, upgraded countertops, stainless steel appliances, a large island, and triple patio doors leading to an extended deck and backyard. The signature split-level Great Room showcases soaring 13-ft ceilings, oversized windows, and a gas fireplace. Upstairs features three spacious bedrooms, including a primary suite with a walk-in closet and ensuite. The relocated laundry room creates a perfect home office or study nook. A fully insulated double garage adds year-round comfort. Close to top-rated schools, parks, shopping, transit, and major commuter routes. A rare opportunity offering premium upgrades, functional design, and an exceptional location.
For sale
C$868,900
15 Aura Ave, Ottawa, ON K2J 6S1
3beds
3baths
Single Family Residence
Built in ----
3,424 Square Feet Lot
$-- Zestimate®
C$--/sqft
C$-- HOA
What's special
Oversized full-size windowsBright above-ground living experienceHardwood flooring throughoutSmooth ceilingsVersatile main-floor denUpgraded kitchenExtended pantry
- 6 days |
- 13 |
- 0 |
Zillow last checked:
Listing updated:
Listed by:
KELLER WILLIAMS ICON REALTY
Source: TRREB,MLS®#: X13631500 Originating MLS®#: Ottawa Real Estate Board
Originating MLS®#: Ottawa Real Estate BoardFacts & features
Interior
Bedrooms & bathrooms
- Bedrooms: 3
- Bathrooms: 3
Primary bedroom
- Level: Second
- Dimensions: 4.42 x 4.65
Bedroom
- Level: Second
- Dimensions: 3.22 x 3.07
Bedroom
- Level: Second
- Dimensions: 3.27 x 3.68
Bedroom 2
- Level: Second
- Dimensions: 3.28 x 3.53
Bedroom 3
- Level: Second
- Dimensions: 4.29 x 3.05
Bathroom
- Level: Second
Bathroom
- Level: Main
Den
- Level: Main
- Dimensions: 3.37 x 2.76
Dining room
- Level: Main
- Dimensions: 3.45 x 3.53
Family room
- Level: Second
- Dimensions: 5.41 x 5.96
Great room
- Level: Main
- Dimensions: 4.72 x 3.83
Kitchen
- Level: Main
- Dimensions: 3.93 x 6.12
Heating
- Forced Air, Gas
Cooling
- Central Air
Features
- Basement: Full,Unfinished
- Has fireplace: Yes
- Fireplace features: Natural Gas
Interior area
- Living area range: 2000-2500 null
Property
Parking
- Total spaces: 6
- Parking features: Garage
- Has garage: Yes
Features
- Stories: 2
- Pool features: None
- Has view: Yes
- View description: Park/Greenbelt
Lot
- Size: 3,424 Square Feet
Details
- Parcel number: 045952960
- Other equipment: Air Exchanger
Construction
Type & style
- Home type: SingleFamily
- Property subtype: Single Family Residence
Materials
- Vinyl Siding, Stone
- Foundation: Concrete
- Roof: Asphalt Shingle
Utilities & green energy
- Sewer: Sewer
Community & HOA
Location
- Region: Ottawa
Financial & listing details
- Annual tax amount: C$6,462
- Date on market: 8/3/2026
K
KELLER WILLIAMS ICON REALTY
By pressing Contact Agent, you agree that the real estate professional identified above may call/text you about your search, which may involve use of automated means and pre-recorded/artificial voices. You don't need to consent as a condition of buying any property, goods, or services. Message/data rates may apply. You also agree to our Terms of Use. Zillow does not endorse any real estate professionals. We may share information about your recent and future site activity with your agent to help them understand what you're looking for in a home.
Price history
Price history is unavailable.
Public tax history
Tax history is unavailable.
Climate risks
Neighborhood: K2J
Nearby schools
GreatSchools rating
No schools nearby
We couldn't find any schools near this home.
- C$2,7503 bd3 ba-- sqft272 Broxburn Cres, Ottawa, ON K2J0N8For Rent

- C$--2 bd2 ba1.1k sqft210 Liebe Ter #1, Ottawa, ON K2J6R9Off Market

- C$339,0002 bd1 ba-- sqft105 Fraser Fields Way #H, Ottawa, ON K2J5V1For Sale

- C$2,6003 bd3 ba-- sqft75 Aura Ave, Ottawa, ON K2J6R8For Rent

- C$519,0004 bd3 ba-- sqft547 Clemency Cres, Ottawa, ON K2J6R7For Sale
- C$353,7002 bd2 ba-- sqft135 Harthill Way #J, Ottawa, ON K2J5V1For Sale
- C$347,9002 bd1 ba-- sqft135 Harthill Way #B, Ottawa, ON K2J5V1For Sale
- C$2,6003 bd3 ba-- sqft381 Les Emmerson Dr, Ottawa, ON K2J7L7For Rent
Similar homes
- C$849,9003 bd3 ba-- sqft101 Red Rock Ln, Ottawa, ON K2J 6H2For Sale
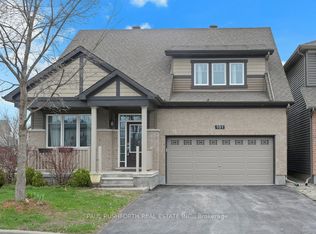 MLS ID #X13649954, PAUL RUSHFORTH REAL ESTATE INC.. TRREB
 - C$839,0004 bd4 ba-- sqft414 Aphelion Cres, Ottawa, ON K2J 6N6For Sale
 MLS ID #X13634668, GRAPE VINE REALTY INC.. TRREB
 - C$715,0003 bd3 ba-- sqft728 Perseus Ave, Ottawa, ON K2J 6V8For Sale
 MLS ID #X13654818, RE/MAX ABSOLUTE WALKER REALTY. TRREB
 - C$959,0004 bd3 ba-- sqft732 Brian Good Ave, Ottawa, ON K4M 0E3For Sale
 MLS ID #X13650810, ROYAL LEPAGE TEAM REALTY. TRREB
 - C$949,9005 bd4 ba-- sqft302 Grayburn Way, Ottawa, ON K2J 0V8For SaleMLS ID #X13650946, RE/MAX HALLMARK REALTY GROUP. TRREB
- C$749,9003 bd3 ba-- sqft360 Peninsula Rd, Ottawa, ON K2J 7L9For SaleMLS ID #X13498372, RE/MAX HALLMARK REALTY GROUP. TRREB
- C$749,9993 bd3 ba-- sqft4121 Wolfe Point Way, Ottawa, ON K1V 1P4For SaleMLS ID #X13637606, ROYAL LEPAGE TEAM REALTY. TRREB
- C$889,0004 bd3 ba-- sqft129 Robin Easey Ave, Ottawa, ON K2J 6S4For SaleMLS ID #X13465056, RE/MAX HALLMARK REALTY GROUP. TRREB
- C$1,074,9994 bd4 ba-- sqft878 Excursion Way, Ottawa, ON K2J 6E3For SaleMLS ID #X13632904, RE/MAX HALLMARK REALTY GROUP. TRREB
- C$790,0003 bd4 ba-- sqft301 Cloyne Cres, Ottawa, ON K2J 6W3For SaleMLS ID #X13541322, ROYAL LEPAGE INTEGRITY REALTY. TRREB
- C$825,0003 bd3 ba-- sqft90 Palfrey Way, Ottawa, ON K2V 0B3For SaleMLS ID #X13631002, ROYAL LEPAGE INTEGRITY REALTY. TRREB
- C$849,9004 bd4 ba-- sqft4 Tamarack Pl N, Ottawa, ON K2J 4R3For SaleMLS ID #X13512104, ROYAL LEPAGE INTEGRITY REALTY. TRREB
- C$598,0003 bd3 ba-- sqft3566 River Run Ave, Ottawa, ON K2J 6J7For SaleMLS ID #X13652396, GRAPE VINE REALTY INC.. TRREB
- C$959,0005 bd4 ba-- sqft547 Peerless St, Ottawa, ON K2J 6A7For SaleMLS ID #X13465538, KELLER WILLIAMS ICON REALTY. TRREB
- C$699,9994 bd4 ba-- sqft127 Chakra St, Ottawa, ON K2J 6Z3For SaleMLS ID #X13614946, ROYAL LEPAGE INTEGRITY REALTY. TRREB
- C$899,9004 bd3 ba-- sqft724 Parade Dr, Ottawa, ON K2S 0Z4For SaleMLS ID #X13626712, ROYAL LEPAGE INTEGRITY REALTY. TRREB
- C$1,186,0005 bd4 ba-- sqft433 Callisto Way, Ottawa, ON K2J 0Z3For SaleMLS ID #X13655620, ROYAL LEPAGE TERREQUITY REALTY. TRREB
- C$1,059,0004 bd4 ba-- sqft13 Riverstone Dr, Ottawa, ON K2J 4X7For SaleMLS ID #X13611314, ROYAL LEPAGE TEAM REALTY. TRREB
- C$589,0003 bd3 ba-- sqft301 Drumlish Ln, Ottawa, ON K2J 6Y1For SaleMLS ID #X13643182, KELLER WILLIAMS ICON REALTY. TRREB
- C$875,0003 bd3 ba-- sqft116 Elfin Grv, Ottawa, ON K2V 0B9For SaleMLS ID #X13239932, PAUL RUSHFORTH REAL ESTATE INC.. TRREB
