This stylish 3-bedroom, 3-bathroom corner-unit townhome built by Minto in 2020 in Heritage Park has living space across three levels, combining abundant natural light and a functional layout, making it ideal for professionals and first-time buyers. Thanks to its corner lot, the home enjoys additional windows and space that brighten every level. The entry level makes an exceptional first impression with a bright, welcoming foyer, generous closet space, interior access to the attached garage, and a versatile, completely soundproofed front room ideal as a home office or media room. The living level has rich hardwood flooring that flows throughout the open-concept layout, seamlessly connecting the spacious living room, dining area, and kitchen. The kitchen features dark wood cabinetry, ample counterspace, a large centre island with breakfast bar seating and double-basin sink, stainless steel appliances, and sliding patio doors that lead to a private balcony. A conveniently located powder room and stacked laundry closet complete this level. Upstairs, the primary bedroom has a walk-in closet and a 4-piece ensuite featuring a tub/shower combination and contemporary vanity. Two additional bedrooms and a second 4-piece bathroom offer excellent flexibility for children and guests. Located in one of Barrhaven's most convenient areas, this home is just steps from parks, schools, walking trails, and playgrounds, while remaining minutes from Barrhaven Town Centre, Chapman Mills Marketplace, restaurants, grocery stores, and recreation facilities. The property is also near major transit stops along Strandherd, and is a few minutes from the 416 onramp, making commuting into the city a breeze. This is your opportunity to own a low-maintenance home in one of Ottawa's fastest-growing communities!
For sale
C$519,000
547 Clemency Cres, Ottawa, ON K2J 6R7
4beds
3baths
Townhouse
Built in ----
1,728 Square Feet Lot
$-- Zestimate®
C$--/sqft
C$-- HOA
What's special
Corner-unit townhomeAbundant natural lightBright welcoming foyerGenerous closet spaceRich hardwood flooringOpen-concept layoutDining area
- 8 hours |
- 4 |
- 0 |
Zillow last checked:
Listing updated:
Listed by:
ENGEL & VOLKERS OTTAWA
Source: TRREB,MLS®#: X13633912 Originating MLS®#: Ottawa Real Estate Board
Originating MLS®#: Ottawa Real Estate BoardFacts & features
Interior
Bedrooms & bathrooms
- Bedrooms: 4
- Bathrooms: 3
Bedroom
- Level: Second
- Dimensions: 2.78 x 3
Bedroom 2
- Level: Second
- Dimensions: 2.68 x 2.85
Bathroom
- Level: Main
- Dimensions: 1.97 x 1.54
Bathroom
- Level: Second
- Dimensions: 2.3 x 1.55
Bathroom
- Level: Second
- Dimensions: 1.47 x 2.62
Other
- Level: Second
- Dimensions: 4.2 x 3
Dining room
- Level: Main
- Dimensions: 4.43 x 4.35
Foyer
- Level: Lower
- Dimensions: 2.64 x 3.37
Kitchen
- Level: Main
- Dimensions: 2.77 x 2.55
Living room
- Level: Main
- Dimensions: 5.14 x 3.39
Other
- Level: Second
- Dimensions: 1.34 x 1.35
Other
- Level: Lower
- Dimensions: 2.68 x 2.8
Utility room
- Level: Lower
- Dimensions: 2.45 x 2.85
Heating
- Forced Air, Gas
Cooling
- Central Air
Features
- Other
- Basement: None
- Has fireplace: No
Interior area
- Living area range: 1100-1500 null
Video & virtual tour
Property
Parking
- Total spaces: 2
- Parking features: Garage
- Has garage: Yes
Features
- Stories: 3
- Patio & porch: Deck
- Pool features: None
Lot
- Size: 1,728 Square Feet
- Features: Park, Public Transit, Rec./Commun.Centre, Library, School Bus Route, Irregular Lot
Details
- Parcel number: 045953076
Construction
Type & style
- Home type: Townhouse
- Property subtype: Townhouse
Materials
- Brick, Vinyl Siding
- Foundation: Concrete
- Roof: Asphalt Shingle
Utilities & green energy
- Sewer: Sewer
Community & HOA
Location
- Region: Ottawa
Financial & listing details
- Annual tax amount: C$3,867
- Date on market: 8/4/2026
ENGEL & VOLKERS OTTAWA
ENGEL & VOLKERS OTTAWA
By pressing Contact Agent, you agree that the real estate professional identified above may call/text you about your search, which may involve use of automated means and pre-recorded/artificial voices. You don't need to consent as a condition of buying any property, goods, or services. Message/data rates may apply. You also agree to our Terms of Use. Zillow does not endorse any real estate professionals. We may share information about your recent and future site activity with your agent to help them understand what you're looking for in a home.
Price history
Price history is unavailable.
Public tax history
Tax history is unavailable.
Climate risks
Neighborhood: K2J
Nearby schools
GreatSchools rating
No schools nearby
We couldn't find any schools near this home.
- C$2,3502 bd2 ba-- sqft551 Clemency Cres, Ottawa, ON K2J6R7For Rent

- C$--2 bd2 ba1.1k sqft210 Liebe Ter #1, Ottawa, ON K2J6R9Off Market

- C$2,6003 bd3 ba-- sqft75 Aura Ave, Ottawa, ON K2J6R8For Rent

- C$868,9003 bd3 ba-- sqft15 Aura Ave, Ottawa, ON K2J6S1For Sale
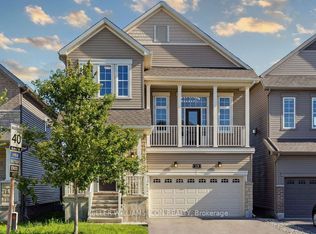
- C$769,0004 bd3 ba-- sqft170 Conservancy Dr, Barrhaven, ON K2J7L8For Sale
- C$552,9003 bd3 ba-- sqft27 Danaher Dr, Ottawa, ON K2J3Y5For Sale
- C$584,9003 bd3 ba-- sqft108 Halley St S, Ottawa, ON K2J3R9For Sale
- C$2,6003 bd3 ba-- sqft381 Les Emmerson Dr, Ottawa, ON K2J7L7For Rent
Similar homes
- C$469,0002 bd2 ba-- sqft338 Pumpkinseed Cres, Ottawa, ON K2J 6K1For Sale
 MLS ID #X13619824, ROYAL LEPAGE INTEGRITY REALTY. TRREB
 - C$569,0003 bd3 ba-- sqft2043 Madrid Ave, Ottawa, ON K2J 0K1For Sale
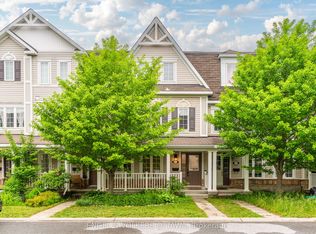 MLS ID #X13447152, ENGEL & VOLKERS OTTAWA. TRREB
 - C$609,5003 bd3 ba-- sqft2004 Caltra Cres, Ottawa, ON K2J 6V4For Sale
 MLS ID #X13621908, ROYAL LEPAGE TEAM REALTY. TRREB
 - C$599,9993 bd3 ba-- sqft106 Beebalm Cres, Ottawa, ON K2J 7G5For Sale
 MLS ID #X13615740, RIGHT AT HOME REALTY. TRREB
 - C$684,9003 bd3 ba-- sqft800 Solarium Ave, Ottawa, ON K4M 0H1For SaleMLS ID #X13628092, ROYAL LEPAGE TEAM REALTY. TRREB
- C$459,0002 bd2 ba-- sqft701 Sue Holloway Dr #B-33, Ottawa, ON K2J 5R6For SaleMLS ID #X13617694, REAL BROKER ONTARIO LTD.. TRREB
- C$582,5003 bd3 ba-- sqft395 Brigitta St, Ottawa, ON K2S 0J5For SaleMLS ID #X13619890, ROYAL LEPAGE TEAM REALTY. TRREB
- C$539,9003 bd1 ba-- sqft51 Morton Dr, Ottawa, ON K2L 1W9For SaleMLS ID #X13635776, ENGEL & VOLKERS OTTAWA. TRREB
- C$549,0003 bd3 ba-- sqft1831 Summerfields Cres, Ottawa, ON K1C 7B8For SaleMLS ID #X13630068, ENGEL & VOLKERS OTTAWA. TRREB
- C$629,0003 bd3 ba-- sqft399 Livery St, Ottawa, ON K2V 0B5For SaleMLS ID #X13623616, RE/MAX HALLMARK REALTY GROUP. TRREB
- C$659,9993 bd4 ba-- sqft579 Via Mattino Way, Ottawa, ON K2J 6B8For SaleMLS ID #X13614852, ENGEL & VOLKERS OTTAWA. TRREB
- C$599,9003 bd3 ba-- sqft940 Kilbirnie Dr, Ottawa, ON K2J 6G2For SaleMLS ID #X13137508, AVENUE NORTH REALTY INC.. TRREB
- C$609,0003 bd3 ba-- sqft107 Mancini Way, Ottawa, ON K2J 5X3For SaleMLS ID #X13127858, ENGEL & VOLKERS OTTAWA. TRREB
- C$585,0003 bd3 ba-- sqft25 Antler Ave, Ottawa, ON K2J 1Z4For SaleMLS ID #X13509666, ENGEL & VOLKERS OTTAWA. TRREB
- C$448,8003 bd3 ba-- sqft1145 Longfields Dr #B, Ottawa, ON K2J 5R5For SaleMLS ID #X13601934, RE/MAX HALLMARK REALTY GROUP. TRREB
- C$635,0003 bd3 ba-- sqft112 Hawkshaw Cres, Ottawa, ON K2J 0J6For SaleMLS ID #X13222782, GRAPE VINE REALTY INC.. TRREB
- C$716,9003 bd3 ba-- sqft715 Maverick Cres, Ottawa, ON K2S 2X1For SaleMLS ID #X13633216, ROYAL LEPAGE TEAM REALTY. TRREB
- C$629,9003 bd3 ba-- sqft766 Paul Metivier Dr, Ottawa, ON K2J 3G4For SaleMLS ID #X13013012, ROYAL LEPAGE TEAM REALTY. TRREB
- C$719,9003 bd3 ba-- sqft55 Hathaway Dr, Ottawa, ON K2G 6S6For SaleMLS ID #X13633156, ENGEL & VOLKERS OTTAWA. TRREB
- C$625,0003 bd3 ba-- sqft102 Windance Cres, Ottawa, ON K2W 0A7For SaleMLS ID #X13631898, ROYAL LEPAGE INTEGRITY REALTY. TRREB
