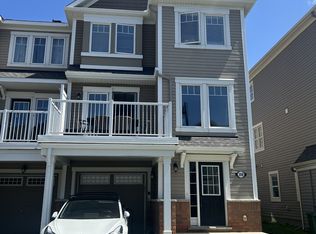
Beautifully maintained by the original owner, this charming and inviting 2-bedroom, 2-bathroom, 3-storey freehold townhome is perfectly located in the heart of Half Moon Bay. The ground level welcomes you with a spacious foyer and a versatile storage area that also accommodates the laundry space. Upstairs, the bright east-facing main level features an open-concept layout with oversized windows that flood the home with natural light. The modern kitchen is appointed with white cabinetry, granite countertops, and hardwood flooring throughout the living and dining areas. A convenient powder room and a private balcony complete this level, creating an ideal space for everyday living and entertaining. The third floor offers two generously sized bedrooms with ample closet space and a full bathroom. Enjoy true low-maintenance living with no lawn to maintain. Ideally situated just a 2-minute walk to Half Moon Bay Public School and only minutes from parks, walking trails, Costco, Walmart, restaurants, cafés, fitness centres, public transit, and all the everyday amenities along Strandherd Drive, this home is an excellent choice for first-time buyers, young families, or investors seeking comfort, convenience, and an exceptional location. Thoughtfully updated over the years, the home has been freshly painted throughout (except the bathrooms and laundry room), with new laundry machines installed (2026). Additional improvements include pot lights in the living room and an epoxy-coated garage floor (2021), a powder room vanity replacing the original pedestal sink (2020), and finished garage drywall with two coats of primer along with built-in garage shelving (2019).
For sale
C$469,000
338 Pumpkinseed Cres, Ottawa, ON K2J 6K1
2beds
2baths
Townhouse
Built in ----
930 Square Feet Lot
$-- Zestimate®
C$--/sqft
C$-- HOA
What's special
Spacious foyerVersatile storage areaLaundry spaceBright east-facing main levelOpen-concept layoutModern kitchenWhite cabinetry
- 16 hours |
- 10 |
- 0 |
Zillow last checked:
Listing updated:
Listed by:
ROYAL LEPAGE INTEGRITY REALTY
Source: TRREB,MLS®#: X13619824 Originating MLS®#: Ottawa Real Estate Board
Originating MLS®#: Ottawa Real Estate BoardFacts & features
Interior
Bedrooms & bathrooms
- Bedrooms: 2
- Bathrooms: 2
Primary bedroom
- Level: Third
- Dimensions: 3.07 x 4.4
Bedroom 2
- Level: Third
- Dimensions: 2.74 x 2.54
Kitchen
- Level: Second
- Dimensions: 2.74 x 2.64
Living room
- Level: Second
- Dimensions: 3.05 x 6.05
Heating
- Forced Air, Gas
Cooling
- Central Air
Appliances
- Included: Water Heater
Features
- Basement: None
- Has fireplace: No
Interior area
- Living area range: 1100-1500 null
Video & virtual tour
Property
Parking
- Total spaces: 3
- Parking features: Garage Door Opener
- Has garage: Yes
Features
- Stories: 3
- Pool features: None
Lot
- Size: 930 Square Feet
Details
- Parcel number: 045951997
Construction
Type & style
- Home type: Townhouse
- Property subtype: Townhouse
Materials
- Brick, Vinyl Siding
- Foundation: Concrete
- Roof: Asphalt Shingle
Utilities & green energy
- Sewer: Sewer
Community & HOA
Location
- Region: Ottawa
Financial & listing details
- Annual tax amount: C$3,294
- Date on market: 7/30/2026
ROYAL LEPAGE INTEGRITY REALTY
ROYAL LEPAGE INTEGRITY REALTY
By pressing Contact Agent, you agree that the real estate professional identified above may call/text you about your search, which may involve use of automated means and pre-recorded/artificial voices. You don't need to consent as a condition of buying any property, goods, or services. Message/data rates may apply. You also agree to our Terms of Use. Zillow does not endorse any real estate professionals. We may share information about your recent and future site activity with your agent to help them understand what you're looking for in a home.
Price history
Price history is unavailable.
Public tax history
Tax history is unavailable.
Climate risks
Neighborhood: K2J
Nearby schools
GreatSchools rating
No schools nearby
We couldn't find any schools near this home.
- C$--2 bd3 ba-- sqft308 Pumpkinseed Cres, Ottawa, ON K2J6J9Off Market
- C$--2 bd2 ba-- sqft304 Pumpkinseed Cres #1, Ottawa, ON K2J6J9Off Market

- C$--4 bd4 ba-- sqft508 Millars Sound Way #1, Ottawa, ON K2J3V4Off Market
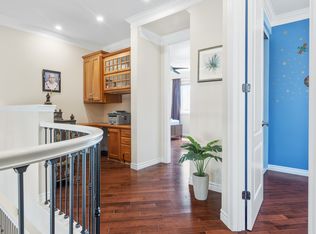
- C$735,0004 bd3 ba-- sqft102 Burbot St, Ottawa, ON K2J6J7For Sale

- C$875,0003 bd3 ba-- sqft784 Logperch Cir, Ottawa, ON K2J6K3For Sale
- C$--3 bd4 ba-- sqft3564 River Run Ave, Ottawa, ON K2J6J7Off Market
- C$615,0003 bd3 ba-- sqft3566 River Run Ave, Ottawa, ON K2J6J7For Sale
- C$--3 bd3 ba-- sqft3482 River Run Ave #E, Ottawa, ON K2J0R8Off Market
Similar homes
- C$459,0002 bd2 ba-- sqft701 Sue Holloway Dr #B-33, Ottawa, ON K2J 5R6For Sale
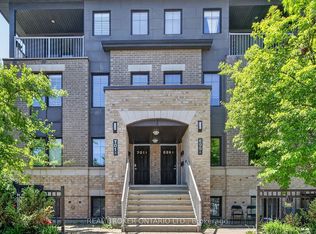 MLS ID #X13617694, REAL BROKER ONTARIO LTD.. TRREB
 - C$464,9002 bd2 ba-- sqft2100 Madrid Ave, Ottawa, ON K2J 0K4For Sale
 MLS ID #X13598156, ROYAL LEPAGE TEAM REALTY. TRREB
 - C$479,0002 bd2 ba-- sqft315 Raheen Ct, Ottawa, ON K2J 7C1For Sale
 MLS ID #X13602174, HOUSESIGMA INC. TRREB
 - C$629,9003 bd3 ba-- sqft2719 Grand Canal St, Ottawa, ON K2J 0R9For Sale
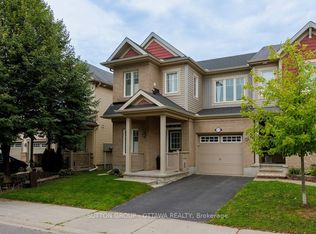 MLS ID #X13622242, SUTTON GROUP - OTTAWA REALTY. TRREB
 - C$389,0002 bd3 ba-- sqft3385 Cambrian Rd, Ottawa, ON K2J 1S3For SaleMLS ID #X13609192, OTTAWA PROPERTY SHOP REALTY INC.. TRREB
- C$495,0002 bd2 ba-- sqft124 Pennant Ave, Ottawa, ON K2J 5W6For SaleMLS ID #X13557636, DREAMHOUSE OTTAWA INC.. TRREB
- C$425,0003 bd2 ba-- sqft2240 Watercolours Way, Ottawa, ON K2J 6L3For SaleMLS ID #X13553792, CENTURY 21 SYNERGY REALTY INC. TRREB
- C$479,0002 bd2 ba-- sqft517 Galmoy Way, Ottawa, ON K2J 6V1For SaleMLS ID #X13491434, ENGEL & VOLKERS OTTAWA. TRREB
- C$599,9003 bd3 ba-- sqft11 Pumice Pl, Ottawa, ON K2J 7H4For SaleMLS ID #X13616548, PAUL RUSHFORTH REAL ESTATE INC.. TRREB
- C$599,9993 bd3 ba-- sqft106 Beebalm Cres, Ottawa, ON K2J 7G5For SaleMLS ID #X13615740, RIGHT AT HOME REALTY. TRREB
- C$379,4382 bd2 ba-- sqftLOT 1502 Half Moon Bay, Ottawa, ON K2J 6K5For SaleMLS ID #X13598774, ROYAL LEPAGE TEAM REALTY. TRREB
- C$449,9003 bd2 ba-- sqft1022 Chapman Mills Dr, Ottawa, ON K2J 7J2For SaleMLS ID #X13574806, ROYAL LEPAGE TEAM REALTY. TRREB
- C$519,9003 bd2 ba-- sqft2619 Baynes Sound Way, Ottawa, ON K2J 0X2For SaleMLS ID #X13242686, ROYAL LEPAGE INTEGRITY REALTY. TRREB
- C$382,4713 bd2 ba-- sqftLOT 1501 Half Moon Bay, Ottawa, ON K2J 6K5For SaleMLS ID #X13599024, ROYAL LEPAGE TEAM REALTY. TRREB
- C$625,9993 bd3 ba-- sqft408 Epoch St, Ottawa, ON K2J 6X5For SaleMLS ID #X13620758, ROYAL LEPAGE TEAM REALTY. TRREB
- C$609,5003 bd3 ba-- sqft2004 Caltra Cres, Ottawa, ON K2J 6V4For SaleMLS ID #X13621908, ROYAL LEPAGE TEAM REALTY. TRREB
- C$579,9003 bd3 ba-- sqft267 Garrity Cres, Ottawa, ON K2J 3T6For SaleMLS ID #X13611386, EXP REALTY. TRREB
- C$599,0003 bd3 ba-- sqft195 Golflinks Dr, Ottawa, ON K2J 5M8For SaleMLS ID #X13621196, INNOVATION REALTY LTD.. TRREB
- C$540,0003 bd2 ba-- sqft3721 F Riverbreeze St, Ottawa, ON K2J 0T1For SaleMLS ID #X13451788, EXP REALTY. TRREB
- C$499,9992 bd2 ba-- sqft330 Sweet Grass Cir, Ottawa, ON K2J 5W9For SaleMLS ID #X12838242, GRAPE VINE REALTY INC.. TRREB
