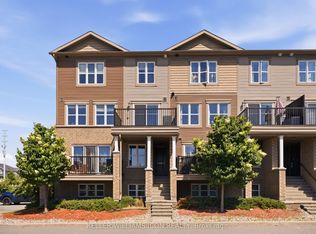
Welcome home to 2240 Watercolours Way! A sun-filled corner-unit that pairs smart design with urban convenience in Barrhaven's vibrant Half Moon Bay community. The open-concept main floor is designed for effortless living featuring a cozy electric fireplace, powder room, and chef inspired kitchen with granite countertops, oversized island, and stainless steel appliances. Step outside onto your private balcony for morning coffee then head upstairs to three versatile bedrooms, including a primary bedroom with a walk-in closet and its own private balcony. Meticulously maintained and move-in ready, this home features central air conditioning, ensuite laundry, on-demand hot water, plus exterior maintenance for stress-free living. Key 2025 updates include fresh paint throughout, an upgraded dishwasher, and professional duct cleaning. Located steps from Food Basics, Minto Recreation Complex, parks, and schools, this is a home where your family will thrive. Completely turnkey, this property is ready for immediate possession. Book your tour today!
For sale
C$425,000
2240 Watercolours Way, Ottawa, ON K2J 6L3
3beds
2baths
Townhouse
Built in ----
-- sqft lot
$-- Zestimate®
C$--/sqft
C$389/mo HOA
What's special
- 3 days |
- 13 |
- 0 |
Zillow last checked:
Listing updated:
Listed by:
CENTURY 21 SYNERGY REALTY INC
Source: TRREB,MLS®#: X13553792 Originating MLS®#: Ottawa Real Estate Board
Originating MLS®#: Ottawa Real Estate BoardFacts & features
Interior
Bedrooms & bathrooms
- Bedrooms: 3
- Bathrooms: 2
Bedroom
- Level: Third
- Dimensions: 3.05 x 3.3
Bedroom 2
- Level: Third
- Dimensions: 3.38 x 2.44
Bedroom 3
- Level: Third
- Dimensions: 3.15 x 2.34
Kitchen
- Level: Second
- Dimensions: 3.56 x 2.64
Living room
- Level: Second
- Dimensions: 5.36 x 4.75
Other
- Level: Second
- Dimensions: 4.32 x 2.44
Other
- Level: Third
- Dimensions: 2.59 x 2.51
Heating
- Forced Air, Gas
Cooling
- Central Air
Appliances
- Included: Instant Hot Water
- Laundry: In-Suite Laundry
Features
- Storage
- Basement: None
- Has fireplace: Yes
- Fireplace features: Electric
Interior area
- Living area range: 1200-1399 null
Property
Parking
- Total spaces: 1
- Parking features: Surface
Features
- Exterior features: Open Balcony
Lot
- Features: Park, Public Transit, Rec./Commun.Centre, School
Details
- Parcel number: 160710036
Construction
Type & style
- Home type: Townhouse
- Property subtype: Townhouse
Materials
- Aluminum Siding, Brick Veneer
Details
- Builder name: Mattamy Homes
Community & HOA
HOA
- Services included: Parking Included, Building Insurance Included, Common Elements Included
- HOA fee: C$389 monthly
- HOA name: CCC
Location
- Region: Ottawa
Financial & listing details
- Annual tax amount: C$3,283
- Date on market: 7/12/2026
CENTURY 21 SYNERGY REALTY INC
CENTURY 21 SYNERGY REALTY INC
By pressing Contact Agent, you agree that the real estate professional identified above may call/text you about your search, which may involve use of automated means and pre-recorded/artificial voices. You don't need to consent as a condition of buying any property, goods, or services. Message/data rates may apply. You also agree to our Terms of Use. Zillow does not endorse any real estate professionals. We may share information about your recent and future site activity with your agent to help them understand what you're looking for in a home.
Price history
Price history is unavailable.
Public tax history
Tax history is unavailable.
Climate risks
Neighborhood: K2J
Nearby schools
GreatSchools rating
No schools nearby
We couldn't find any schools near this home.
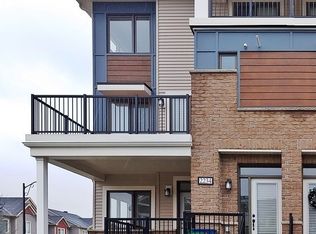
- C$--3 bd2 ba1.4k sqft2234 Watercolours Way, Ottawa, ON K2J6L3Off Market
- C$399,0002 bd3 ba-- sqft2250 Watercolours Way, Ottawa, ON K2J6R2For Sale

- C$2,5753 bd3 ba-- sqft2235 Watercolours Way, Ottawa, ON K2J6L3For Rent

- C$2,3003 bd2 ba-- sqft2254 Watercolours Way, Ottawa, ON K2J6R2For Rent
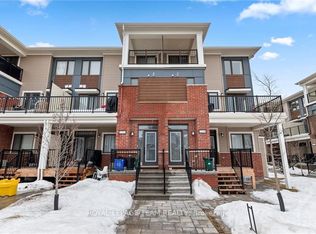
- C$--2 bd3 ba1.2k sqft2033 Seeleys Bay St, Ottawa, ON K2J6L3Off Market
- C$744,0003 bd3 ba-- sqft2206 Watercolours Way, Ottawa, ON K2J5J8For Sale
- C$2,6253 bd3 ba-- sqft553 Chimney Corner Ter, Ottawa, ON K2J3V5For Rent
- C$--3 bd4 ba-- sqft3564 River Run Ave, Ottawa, ON K2J6J7Off Market
Similar homes
- C$479,9002 bd2 ba-- sqft534 Snow Goose St E #534, Ottawa, ON K2J 6C8For Sale
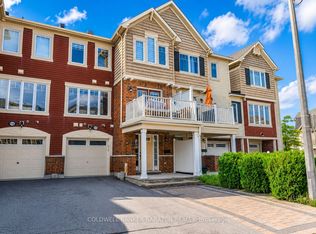 MLS ID #X13544354, COLDWELL BANKER SARAZEN REALTY. TRREB
 - C$485,5003 bd2 ba-- sqft23 Sonnet Cres S #23, Ottawa, ON K2H 8W8For Sale
 MLS ID #X13553704, COLDWELL BANKER COBURN REALTY. TRREB
 - C$399,9002 bd3 ba-- sqft3385 Cambrian Rd, Ottawa, ON K2J 1S3For Sale
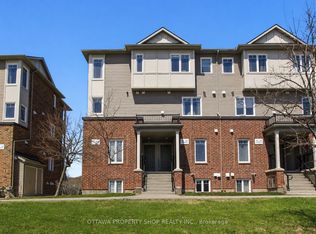 MLS ID #X13462106, OTTAWA PROPERTY SHOP REALTY INC.. TRREB
 - C$399,9002 bd2 ba-- sqft528 Clearbrook Dr, Ottawa, ON K2J 5X5For Sale
 MLS ID #X13464454, KELLER WILLIAMS ICON REALTY. TRREB
 - C$414,9002 bd3 ba-- sqft599 Chapman Mills Dr #D, Ottawa, ON K2J 5T1For SaleMLS ID #X13171998, BENNETT PROPERTY SHOP REALTY. TRREB
- C$519,9003 bd4 ba-- sqft205 Beebalm Cres, Ottawa, ON K2J 7G9For SaleMLS ID #X13481820, FIDACITY REALTY. TRREB
- C$369,9002 bd3 ba-- sqft2591 Longfields Dr #26, Ottawa, ON K2J 2L7For SaleMLS ID #X13460414, RE/MAX HALLMARK REALTY GROUP. TRREB
- C$425,0003 bd2 ba-- sqft721 Rouncey Rd, Ottawa, ON K2V 0S5For SaleMLS ID #X13162024, ROYAL LEPAGE PERFORMANCE REALTY. TRREB
- C$524,9002 bd3 ba-- sqft793 Mayfly Cres, Ottawa, ON K2J 6C7For SaleMLS ID #X13444998, COLDWELL BANKER FIRST OTTAWA REALTY. TRREB
- C$399,9003 bd3 ba-- sqft2 Bertona St #30, Ottawa, ON K2G 0W2For SaleMLS ID #X13106750, OTTAWA PROPERTY SHOP REALTY INC.. TRREB
- C$349,9003 bd2 ba-- sqft39 Woodvale Grn #A, Ottawa, ON K2G 4H3For SaleMLS ID #X13529066, CENTURY 21 ACTION POWER TEAM LTD.. TRREB
- C$459,9003 bd3 ba-- sqft1145 Longfields Dr #B, Ottawa, ON K2J 5R5For SaleMLS ID #X13240118, RE/MAX HALLMARK REALTY GROUP. TRREB
- C$549,9003 bd3 ba-- sqft195 Kimpton Dr, Ottawa, ON K2S 2H9For SaleMLS ID #X13563152, ROYAL LEPAGE TEAM REALTY. TRREB
- C$394,9002 bd2 ba-- sqft105 Fraser Fields Way #K, Ottawa, ON K2J 5V1For SaleMLS ID #X13466744, ROYAL LEPAGE INTEGRITY REALTY. TRREB
- C$499,9992 bd2 ba-- sqft330 Sweet Grass Cir, Ottawa, ON K2J 5W9For SaleMLS ID #X12838242, GRAPE VINE REALTY INC.. TRREB
- C$559,0003 bd3 ba-- sqft622 Bluegill Ave, Ottawa, ON K2J 5Y8For SaleMLS ID #X13241554, FIRST CHOICE REALTY ONTARIO LTD.. TRREB
- C$429,9994 bd3 ba-- sqft8 Arnold Dr #C, Ottawa, ON K2H 6V9For SaleMLS ID #X13143026, COLDWELL BANKER FIRST OTTAWA REALTY. TRREB
- C$599,9004 bd4 ba-- sqft2412 Watercolours Way, Ottawa, ON K2J 7A9For SaleMLS ID #X13232666, BENNETT PROPERTY SHOP REALTY. TRREB
- C$489,9002 bd2 ba-- sqft2100 Madrid Ave, Ottawa, ON K2J 0K4For SaleMLS ID #X13031282, ROYAL LEPAGE TEAM REALTY. TRREB
- C$599,9003 bd3 ba-- sqft940 Kilbirnie Dr, Ottawa, ON K2J 6G2For SaleMLS ID #X13137508, AVENUE NORTH REALTY INC.. TRREB
