Welcome to this bright and spacious 2+1 bedroom townhome in Half Moon Bay, offering driveway parking, a smart layout and plenty of natural light throughout. The main level features 9 ft ceilings, laminate flooring, a large great room and an open-concept kitchen with quartz countertops and stainless steel appliances, now installed. Upstairs offers convenient laundry with washer and dryer, a full bathroom and a spacious primary bedroom with ensuite, walk-in closet and access to a sun-filled balcony that also connects to the large secondary bedroom. The lower level adds excellent flexibility with an additional bedroom, full bathroom and living space, ideal for a home office, guest space or family use. Located in a family-friendly neighbourhood close to parks, schools, recreation, shopping, Costco, grocery stores, restaurants, a movie theatre and public transit. Vacant occupancy to be provided with a 60+ day closing.
For sale
C$519,900
205 Beebalm Cres, Ottawa, ON K2J 7G9
3beds
4baths
Townhouse
Built in ----
914 Square Feet Lot
$-- Zestimate®
C$--/sqft
C$-- HOA
What's special
Driveway parkingLaminate flooringLarge great roomOpen-concept kitchenQuartz countertopsStainless steel appliancesWalk-in closet
- 25 days |
- 20 |
- 1 |
Zillow last checked:
Listing updated:
Listed by:
FIDACITY REALTY
Source: TRREB,MLS®#: X13481820 Originating MLS®#: Ottawa Real Estate Board
Originating MLS®#: Ottawa Real Estate BoardFacts & features
Interior
Bedrooms & bathrooms
- Bedrooms: 3
- Bathrooms: 4
Heating
- Forced Air, Gas
Cooling
- Central Air
Features
- None
- Basement: Full,Finished
- Has fireplace: No
Interior area
- Living area range: 1100-1500 null
Property
Parking
- Total spaces: 1
Features
- Stories: 2
- Pool features: None
Lot
- Size: 914 Square Feet
Details
- Parcel number: 045925714
Construction
Type & style
- Home type: Townhouse
- Property subtype: Townhouse
Materials
- Brick, Vinyl Siding
- Foundation: Poured Concrete
- Roof: Asphalt Shingle
Utilities & green energy
- Sewer: Sewer
Community & HOA
Location
- Region: Ottawa
Financial & listing details
- Annual tax amount: C$3,700
- Date on market: 6/24/2026
FIDACITY REALTY
FIDACITY REALTY
By pressing Contact Agent, you agree that the real estate professional identified above may call/text you about your search, which may involve use of automated means and pre-recorded/artificial voices. You don't need to consent as a condition of buying any property, goods, or services. Message/data rates may apply. You also agree to our Terms of Use. Zillow does not endorse any real estate professionals. We may share information about your recent and future site activity with your agent to help them understand what you're looking for in a home.
Price history
Price history is unavailable.
Public tax history
Tax history is unavailable.
Climate risks
Neighborhood: Manotick
Nearby schools
GreatSchools rating
No schools nearby
We couldn't find any schools near this home.
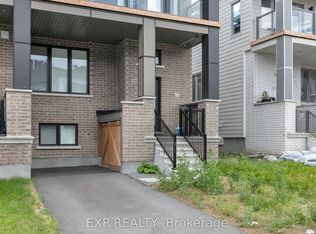
- C$2,5003 bd4 ba-- sqft323 Catsfoot Walk, Ottawa, ON K2J7G9For Rent
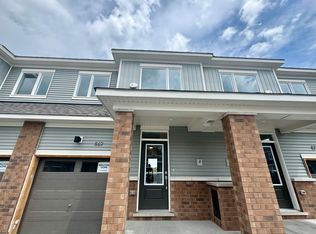
- C$--3 bd2 ba2k sqft869 Andesite Ter, Ottawa, ON K2J7H4Off Market
- C$599,9003 bd3 ba-- sqft106 Beebalm Cres, Ottawa, ON K2J7G5For Sale

- C$699,9003 bd4 ba-- sqft1852 Haiku St, Ottawa, ON K2J6H3For Sale

- C$599,9003 bd3 ba-- sqft11 Pumice Pl, Ottawa, ON K2J7H4For Sale
- C$2,6753 bd4 ba-- sqft859 Andesite Ter, Ottawa, ON K2J7H5For Rent
- C$2,7003 bd3 ba-- sqft12 Focality Cres, Ottawa, ON K2J6W7For Rent
- C$--3 bd3 ba1.6k sqft606 Expansion Rd, Ottawa, ON K2J7G5Off Market
Similar homes
- C$545,0003 bd3 ba-- sqft273 Via San Marino St, Ottawa, ON K2J 5X9For Sale
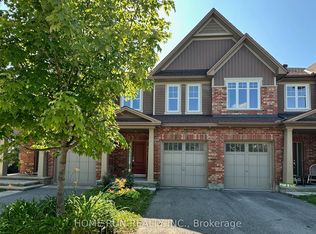 MLS ID #X13579784, HOME RUN REALTY INC.. TRREB
 - C$599,9003 bd3 ba-- sqft106 Beebalm Cres, Ottawa, ON K2J 7G5For SaleMLS ID #X13140854, RIGHT AT HOME REALTY. TRREB
- C$489,0002 bd2 ba-- sqft315 Raheen Ct, Ottawa, ON K2J 7C1For Sale
 MLS ID #X13517950, HOUSESIGMA INC. TRREB
 - C$559,0002 bd3 ba-- sqft276 Pastel Way, Ottawa, ON K2J 6C1For Sale
 MLS ID #X13485228, EXP REALTY. TRREB
 - C$629,9004 bd4 ba-- sqft706 Expansion Rd, Ottawa, ON K2J 7G4For SaleMLS ID #X13218668, TRU REALTY. TRREB
- C$514,9002 bd3 ba-- sqft342 Sweet Grass Cir, Ottawa, ON K2J 5W9For SaleMLS ID #X13120464, ROYAL LEPAGE TEAM REALTY. TRREB
- C$489,0002 bd2 ba-- sqft532 Aglish Mews, Ottawa, ON K2J 6Y2For SaleMLS ID #X13517792, EXP REALTY. TRREB
- C$625,0003 bd4 ba-- sqft520 Rye Grass Way, Ottawa, ON K2J 7A1For SaleMLS ID #X13410040, TRU REALTY. TRREB
- C$579,9003 bd3 ba-- sqft644 Kilbirnie Dr, Ottawa, ON K2J 0G8For SaleMLS ID #X13504326, RIGHT AT HOME REALTY. TRREB
- C$585,0003 bd3 ba-- sqft222 Geyser Pl, Ottawa, ON K2J 6P1For SaleMLS ID #X13481476, EXP REALTY. TRREB
- C$489,9002 bd2 ba-- sqft2100 Madrid Ave, Ottawa, ON K2J 0K4For SaleMLS ID #X13031282, ROYAL LEPAGE TEAM REALTY. TRREB
- C$569,9002 bd2 ba-- sqft546 Ashbourne Cres, Ottawa, ON K2J 0P6For SaleMLS ID #X13159334, UNI REALTY GROUP INC. TRREB
- C$619,0003 bd3 ba-- sqft182 Windhurst Dr, Ottawa, ON K2G 6J4For SaleMLS ID #X13574930, HOME RUN REALTY INC.. TRREB
- C$649,9003 bd4 ba-- sqft1020 Ballyhale Hts, Ottawa, ON K2J 6Y6For SaleMLS ID #X13100184, RIGHT AT HOME REALTY. TRREB
- C$599,9003 bd3 ba-- sqft267 Garrity Cres, Ottawa, ON K2J 3T6For SaleMLS ID #X13220252, EXP REALTY. TRREB
- C$590,0003 bd3 ba-- sqft430 Foxhall Way, Ottawa, ON K2M 0G1For SaleMLS ID #X13541628, CENTURY 21 SYNERGY REALTY INC. TRREB
- C$599,9003 bd3 ba-- sqft151 Hawkshaw Cres, Ottawa, ON K2J 0J6For SaleMLS ID #X13150468, EXP REALTY. TRREB
- C$554,9003 bd4 ba-- sqft6319 Perth St, Ottawa, ON K0A 2Z0For SaleMLS ID #X13225188, RIGHT AT HOME REALTY. TRREB
- C$619,9003 bd3 ba-- sqft349 Sweetflag St, Ottawa, ON K2J 5Y7For SaleMLS ID #X13497446, ROYAL LEPAGE TEAM REALTY. TRREB
- C$650,0003 bd3 ba-- sqft57 Robusta Ln, Ottawa, ON K2J 6Y7For SaleMLS ID #X13204640, EXP REALTY. TRREB
