Better than new! Welcome to 532 Aglish Mews, a beautifully upgraded home in the highly sought-after Half Moon Bay community. Featuring 2 bedrooms + den, 1.5 bathrooms, and over $50,000 in premium upgrades, this move-in-ready home offers the perfect blend of style, comfort, and functionality. The bright, open-concept main floor is highlighted by a modern kitchen with quality finishes overlooking the spacious living and dining areas-ideal for entertaining and everyday living. Upstairs, the generous primary bedroom features a private ensuite, while the second bedroom and full bath provide excellent space for family or guests. The versatile den is perfect for a home office, nursery, or flex space. Located just minutes from parks, schools, shopping, restaurants, recreation, and scenic walking trails, this exceptional home offers the lifestyle today's buyers are looking for. Skip the wait for new construction and enjoy a turnkey home with thousands in upgrades already completed. Book your private showing today!
For sale
C$489,000
532 Aglish Mews, Ottawa, ON K2J 6Y2
2beds
2baths
Townhouse
Built in ----
949 Square Feet Lot
$-- Zestimate®
C$--/sqft
C$-- HOA
What's special
Bright open-concept main floor
- 35 days |
- 8 |
- 0 |
Zillow last checked:
Listing updated:
Listed by:
EXP REALTY
Source: TRREB,MLS®#: X13517792 Originating MLS®#: Ottawa Real Estate Board
Originating MLS®#: Ottawa Real Estate BoardFacts & features
Interior
Bedrooms & bathrooms
- Bedrooms: 2
- Bathrooms: 2
Heating
- Forced Air, Gas
Cooling
- Central Air
Features
- Other
- Basement: None
- Has fireplace: No
Interior area
- Living area range: 1100-1500 null
Property
Parking
- Total spaces: 2
- Parking features: Private
- Has garage: Yes
Features
- Stories: 3
- Pool features: None
Lot
- Size: 949 Square Feet
Details
- Parcel number: 045924385
Construction
Type & style
- Home type: Townhouse
- Property subtype: Townhouse
Materials
- Brick, Other
- Foundation: Concrete
- Roof: Shingle
Utilities & green energy
- Sewer: Sewer
Community & HOA
Location
- Region: Ottawa
Financial & listing details
- Annual tax amount: C$3,141
- Date on market: 7/3/2026
E
EXP REALTY
By pressing Contact Agent, you agree that the real estate professional identified above may call/text you about your search, which may involve use of automated means and pre-recorded/artificial voices. You don't need to consent as a condition of buying any property, goods, or services. Message/data rates may apply. You also agree to our Terms of Use. Zillow does not endorse any real estate professionals. We may share information about your recent and future site activity with your agent to help them understand what you're looking for in a home.
Price history
Price history is unavailable.
Public tax history
Tax history is unavailable.
Climate risks
Neighborhood: Manotick
Nearby schools
GreatSchools rating
No schools nearby
We couldn't find any schools near this home.
- C$2,3002 bd2 ba-- sqft906 Lixnaw Ct, Ottawa, ON K2J6Y3For Rent

- C$588,5003 bd3 ba-- sqft308 Drumlish Ln E, Ottawa, ON K2J6Y1For Sale

- C$589,0003 bd3 ba-- sqft301 Drumlish Ln, Ottawa, ON K2J6Y1For Sale
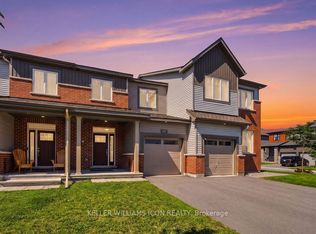
- C$799,9003 bd4 ba-- sqft168 Maynooth Ct, Ottawa, ON K2J6Y1For Sale
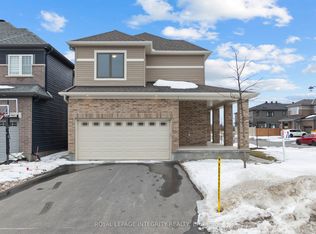
- C$629,9003 bd4 ba-- sqft1020 Ballyhale Hts, Ottawa, ON K2J6Y6For Sale
- C$649,9003 bd3 ba-- sqft925 Athenry Ct, Ottawa, ON K2J7C9For Sale
- C$885,0004 bd3 ba-- sqft784 Cappamore Dr, Ottawa, ON K2J6V6For Sale
- C$--3 bd3 ba1.7k sqft903 Athenry Ct, Ottawa, ON K2J7C5Off Market
Similar homes
- C$474,9002 bd3 ba-- sqft2505 Nutgrove Ave, Ottawa, ON K2J 0X3For Sale
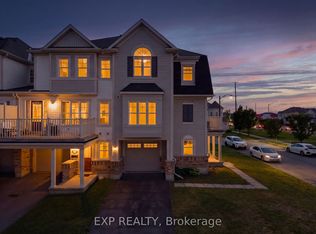 MLS ID #X13645690, EXP REALTY. TRREB
 - C$550,0003 bd3 ba-- sqft222 Geyser Pl, Ottawa, ON K2J 6P1For Sale
 MLS ID #X13644984, EXP REALTY. TRREB
 - C$559,0002 bd3 ba-- sqft276 Pastel Way, Ottawa, ON K2J 6C1For Sale
 MLS ID #X13485228, EXP REALTY. TRREB
 - C$495,0003 bd3 ba-- sqft77 Waterton Cres, Ottawa, ON K2M 1Z2For Sale
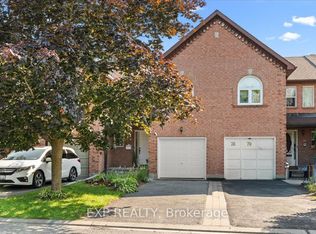 MLS ID #X13646204, EXP REALTY. TRREB
 - C$540,0003 bd2 ba-- sqft3721 F Riverbreeze St, Ottawa, ON K2J 0T1For SaleMLS ID #X13451788, EXP REALTY. TRREB
- C$489,9002 bd2 ba-- sqft615 Quilter Row, Ottawa, ON K0A 2Z0For SaleMLS ID #X13173848, EXP REALTY. TRREB
- C$579,9003 bd3 ba-- sqft267 Garrity Cres, Ottawa, ON K2J 3T6For SaleMLS ID #X13611386, EXP REALTY. TRREB
- C$499,9002 bd2 ba-- sqft615 Longfields Dr #405, Ottawa, ON K2J 6J3For SaleMLS ID #X13444630, EXP REALTY. TRREB
- C$574,9003 bd3 ba-- sqft11 Longshire Cir, Ottawa, ON K2J 4K7For SaleMLS ID #X13626518, EXP REALTY. TRREB
- C$545,0003 bd2 ba-- sqft191 Beatrice Dr, Ottawa, ON K2J 4P2For SaleMLS ID #X13315638, EXP REALTY. TRREB
- C$529,9002 bd3 ba-- sqft28 Streambank St, Ottawa, ON K2M 0J8For SaleMLS ID #X13168068, EXP REALTY. TRREB
- C$479,9003 bd2 ba-- sqft2092 Eric Cres, Ottawa, ON K1B 4P4For SaleMLS ID #X13609804, EXP REALTY. TRREB
- C$359,0002 bd2 ba-- sqft290 Espin Hts, Ottawa, ON K2J 0Y8For SaleMLS ID #X13479700, EXP REALTY. TRREB
- C$640,0003 bd3 ba-- sqft3108 Burritts Rapids Pl, Ottawa, ON K2J 0S7For SaleMLS ID #X13544814, EXP REALTY. TRREB
- C$650,0003 bd3 ba-- sqft51 Robusta Ln, Ottawa, ON K2J 6Y7For SaleMLS ID #X13422670, EXP REALTY. TRREB
- C$389,9902 bd3 ba-- sqft2621 Longfields Dr #32, Ottawa, ON K2J 2L7For SaleMLS ID #X13027340, EXP REALTY. TRREB
- C$474,0004 bd2 ba-- sqft42 F Benlea Dr #70, Ottawa, ON K2G 4A9For SaleMLS ID #X12965060, EXP REALTY. TRREB
- C$650,0003 bd3 ba-- sqft57 Robusta Ln, Ottawa, ON K2J 6Y7For SaleMLS ID #X13204640, EXP REALTY. TRREB
- C$424,9003 bd2 ba-- sqft2078 Orient Park Dr #52, Ottawa, ON K1B 4V9For SaleMLS ID #X13637934, EXP REALTY. TRREB
- C$499,9003 bd3 ba-- sqft144 Elizabeth St, Ottawa, ON K0A 2W0For SaleMLS ID #X13101426, EXP REALTY. TRREB
