Welcome to 77 Waterton. Discover the potential in this spacious 3-bedroom, 2.5-bath townhome located in the highly desirable Bridlewood community. Offering a functional layout and generous room sizes, this home presents an excellent opportunity for buyers looking to personalize and update to their own taste. Walk up the newly laid interlock to your front porch, which features a freshly painted front door and newer garage door. Enter this great layout with updated powder room, entry to garage and large dining area. The entire main level features newly installed luxury vinyl plank flooring. Functional kitchen layout, awaiting your personalization with appliances of your choosing. Eat-in kitchen with a new patio door (July 2026) leading to the backyard. Large bright living room with new window (July 2026). Upstairs, you'll find three generously sized bedrooms, including a large primary suite with double door entry. A grand use of space with a walk-in closet and private ensuite bath. Two generously sized bedrooms have new flooring and plenty of storage space. Main bath also boasts new floors. Basement is yours to enjoy and update to your individual tastes. Ideally situated close to parks, the NCC Trail, schools, shopping, and transit, this home offers exceptional value and endless potential in a sought-after neighbourhood. As per form 244 Seller requests 5 days for marketing and a 24-hour irrevocable on subsequent offers. Note: some photos have been virtually staged. Open House Sunday August 9 , 2-4 p.m.
For sale
C$495,000
77 Waterton Cres, Ottawa, ON K2M 1Z2
3beds
3baths
Townhouse
Built in ----
2,201 Square Feet Lot
$-- Zestimate®
C$--/sqft
C$-- HOA
What's special
Functional layoutGenerous room sizesNewer garage doorUpdated powder roomLarge dining areaFunctional kitchen layoutEat-in kitchen
- 17 hours |
- 6 |
- 0 |
Zillow last checked:
Listing updated:
Listed by:
EXP REALTY
Source: TRREB,MLS®#: X13646204 Originating MLS®#: Ottawa Real Estate Board
Originating MLS®#: Ottawa Real Estate BoardFacts & features
Interior
Bedrooms & bathrooms
- Bedrooms: 3
- Bathrooms: 3
Primary bedroom
- Level: Second
- Dimensions: 4.56 x 5.78
Bedroom
- Level: Second
- Dimensions: 3.26 x 4.05
Bedroom
- Level: Second
- Dimensions: 2.83 x 3.1
Bathroom
- Level: Second
- Dimensions: 2.4 x 1.45
Bathroom
- Level: Main
- Dimensions: 1.05 x 2.03
Dining room
- Level: Main
- Dimensions: 2.72 x 1.97
Kitchen
- Level: Main
- Dimensions: 2.72 x 2.72
Living room
- Level: Main
- Dimensions: 5.16 x 3.05
Other
- Level: Second
- Dimensions: 2.4 x 1.5
Other
- Level: Second
- Dimensions: 1.88 x 1.5
Other
- Level: Basement
- Dimensions: 2.94 x 3.21
Other
- Level: Basement
- Dimensions: 6.19 x 7.86
Heating
- Forced Air, Gas
Cooling
- None
Features
- None
- Basement: Unfinished
- Has fireplace: Yes
- Fireplace features: Wood Burning
Interior area
- Living area range: 1500-2000 null
Property
Parking
- Total spaces: 2
- Parking features: Garage
- Has garage: Yes
Features
- Stories: 2
- Pool features: None
Lot
- Size: 2,201 Square Feet
Details
- Parcel number: 044682271
Construction
Type & style
- Home type: Townhouse
- Property subtype: Townhouse
Materials
- Brick, Other
- Foundation: Unknown
- Roof: Asphalt Shingle
Utilities & green energy
- Sewer: Sewer
Community & HOA
Location
- Region: Ottawa
Financial & listing details
- Annual tax amount: C$3,472
- Date on market: 8/6/2026
E
EXP REALTY
By pressing Contact Agent, you agree that the real estate professional identified above may call/text you about your search, which may involve use of automated means and pre-recorded/artificial voices. You don't need to consent as a condition of buying any property, goods, or services. Message/data rates may apply. You also agree to our Terms of Use. Zillow does not endorse any real estate professionals. We may share information about your recent and future site activity with your agent to help them understand what you're looking for in a home.
Price history
Price history is unavailable.
Public tax history
Tax history is unavailable.
Climate risks
Neighborhood: Bridlewood
Nearby schools
GreatSchools rating
No schools nearby
We couldn't find any schools near this home.
- C$--3 bd3 ba2.3k sqft16 Inwood Dr #1, Ottawa, ON K2M1Z5Off Market
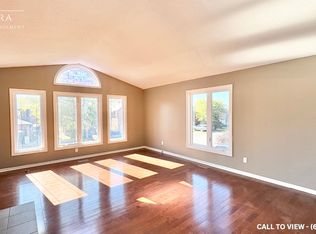
- C$750,0003 bd3 ba-- sqft14 Inwood Dr, Ottawa, ON K2M1Z5For Sale

- C$889,9005 bd4 ba-- sqft168 Springwater Dr, Kanata, ON K2M2A1For Sale
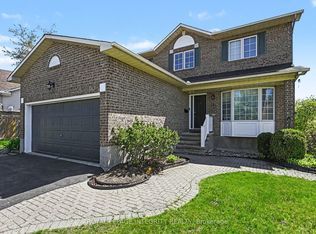
- C$849,0004 bd3 ba-- sqft46 Dartmoor Dr, Ottawa, ON K2M1S6For Sale
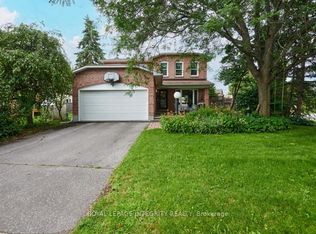
- C$778,0004 bd4 ba-- sqft191 Yoho Dr, Ottawa, ON K2M2N2For Sale
- C$899,9003 bd2 ba-- sqft53 Yoho Dr, Ottawa, ON K2M2R4For Sale
- C$769,0004 bd3 ba-- sqft6 Shetland Way, Ottawa, ON K2M1P5For Sale
- C$--4 bd3 ba-- sqft101 Yoho Dr, Ottawa, ON K2M2V3Off Market
Similar homes
- C$584,9003 bd3 ba-- sqft104 Harmattan Ave, Ottawa, ON K2S 0E3For Sale
 MLS ID #X13644430, EXP REALTY. TRREB
 - C$474,9002 bd3 ba-- sqft2505 Nutgrove Ave, Ottawa, ON K2J 0X3For Sale
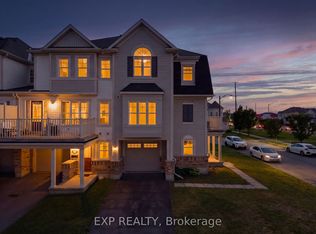 MLS ID #X13645690, EXP REALTY. TRREB
 - C$550,0003 bd3 ba-- sqft222 Geyser Pl, Ottawa, ON K2J 6P1For Sale
 MLS ID #X13644984, EXP REALTY. TRREB
 - C$550,0004 bd2 ba-- sqft25 Uxbridge Cres, Ottawa, ON K2L 1P6For Sale
 MLS ID #X13639418, EXIT EXCEL REALTY. TRREB
 - C$599,9003 bd3 ba-- sqft17 Kathleen Cres, Ottawa, ON K2S 1L5For SaleMLS ID #X13629608, EXP REALTY. TRREB
- C$524,9003 bd3 ba-- sqft13 Shearer Cres, Ottawa, ON K2L 3M9For SaleMLS ID #X13572500, EXP REALTY. TRREB
- C$709,9003 bd4 ba-- sqft256 Billrian Cres, Ottawa, ON K2S 3A5For SaleMLS ID #X13632304, EXP REALTY. TRREB
- C$529,9002 bd3 ba-- sqft28 Streambank St, Ottawa, ON K2M 0J8For SaleMLS ID #X13168068, EXP REALTY. TRREB
- C$574,9003 bd3 ba-- sqft11 Longshire Cir, Ottawa, ON K2J 4K7For SaleMLS ID #X13626518, EXP REALTY. TRREB
- C$524,9003 bd2 ba-- sqft283 McElroy Dr, Ottawa, ON K2L 1Y3For SaleMLS ID #X13538968, EXIT EXCEL REALTY. TRREB
- C$579,9003 bd3 ba-- sqft267 Garrity Cres, Ottawa, ON K2J 3T6For SaleMLS ID #X13611386, EXP REALTY. TRREB
- C$545,0003 bd2 ba-- sqft191 Beatrice Dr, Ottawa, ON K2J 4P2For SaleMLS ID #X13315638, EXP REALTY. TRREB
- C$424,9003 bd2 ba-- sqft2078 Orient Park Dr #52, Ottawa, ON K1B 4V9For SaleMLS ID #X13637934, EXP REALTY. TRREB
- C$599,9003 bd2 ba-- sqft15 Jansen Rd, Ottawa, ON K2H 5W6For SaleMLS ID #X13604140, EXP REALTY. TRREB
- C$359,0003 bd2 ba-- sqft34 A Forester Cres, Ottawa, ON K2H 8Y2For SaleMLS ID #X13600162, EXIT EXCEL REALTY. TRREB
- C$489,9002 bd2 ba-- sqft615 Quilter Row, Ottawa, ON K0A 2Z0For SaleMLS ID #X13173848, EXP REALTY. TRREB
- C$599,9003 bd3 ba-- sqft151 Hawkshaw Cres, Ottawa, ON K2J 0J6For SaleMLS ID #X13150468, EXP REALTY. TRREB
- C$489,0002 bd2 ba-- sqft532 Aglish Mews, Ottawa, ON K2J 6Y2For SaleMLS ID #X13517792, EXP REALTY. TRREB
- C$580,0003 bd3 ba-- sqft87 Banchory Cres, Ottawa, ON K2K 2V2For SaleMLS ID #X13456518, EXP REALTY. TRREB
- C$479,9003 bd2 ba-- sqft2092 Eric Cres, Ottawa, ON K1B 4P4For SaleMLS ID #X13609804, EXP REALTY. TRREB
