Welcome to this beautiful 4 bedroom home, ideally located in the heart of Bridlewood on a generous lot surrounded by parks, walking trails, and every convenience. Designed with both family living and entertaining in mind, this well appointed home offers a functional layout with generous principal rooms and an abundance of natural light. At the heart of the home is the beautifully updated kitchen, featuring ample cabinetry, quality finishes, and a bright eating area overlooking the private backyard. The adjoining family room, complete with a cozy fireplace, creates the perfect gathering space, while the formal living and dining rooms provide plenty of room for entertaining. A convenient main floor laundry room, powder room, and inside access to the double car garage complete the main level. The grand staircase leads to the second floor, where the impressive primary suite offers a walk in closet and a beautifully updated ensuite bath. Three additional bedrooms and an updated full bathroom provide exceptional space for a growing family. The finished lower level extends the living space with a large recreation room, offering endless possibilities for family movie nights, a games room, home gym, or office. Step outside to enjoy the oversized, private backyard, complete with mature landscaping and an in ground sprinkler system to keep the lawn looking its best all season long. Located just minutes from excellent schools, shopping, transit, recreation, and the NCC trail network, this is an exceptional opportunity to own a beautifully updated family home in one of Kanata's most desirable neighbourhoods. 24 Hour Irrevocable on all offers.
Under contract
C$849,000
46 Dartmoor Dr, Ottawa, ON K2M 1S6
4beds
3baths
Single Family Residence
Built in ----
4,811 Square Feet Lot
$-- Zestimate®
C$--/sqft
C$-- HOA
What's special
Abundance of natural lightBeautifully updated kitchenAmple cabinetryQuality finishesMain floor laundry roomGrand staircaseImpressive primary suite
- 10 days |
- 22 |
- 1 |
Zillow last checked:
Listing updated:
Listed by:
ROYAL LEPAGE INTEGRITY REALTY
Source: TRREB,MLS®#: X13596586 Originating MLS®#: Ottawa Real Estate Board
Originating MLS®#: Ottawa Real Estate BoardFacts & features
Interior
Bedrooms & bathrooms
- Bedrooms: 4
- Bathrooms: 3
Primary bedroom
- Level: Second
- Dimensions: 5.48 x 5.43
Bedroom 2
- Level: Second
- Dimensions: 3.9 x 3.37
Bedroom 3
- Level: Second
- Dimensions: 4.98 x 2.72
Bedroom 4
- Level: Second
- Dimensions: 3.38 x 3.36
Bathroom
- Level: Second
- Dimensions: 4.4 x 2.3
Bathroom
- Level: Second
- Dimensions: 4.01 x 1.8
Breakfast
- Level: Main
- Dimensions: 4.23 x 2.41
Dining room
- Level: Main
- Dimensions: 3.95 x 3.33
Family room
- Level: Basement
- Dimensions: 6.18 x 3.2
Family room
- Level: Main
- Dimensions: 4.88 x 3.34
Foyer
- Level: Main
- Dimensions: 2.48 x 2.22
Game room
- Level: Basement
- Dimensions: 6.64 x 2.71
Kitchen
- Level: Main
- Dimensions: 4.2 x 3.22
Laundry
- Level: Main
- Dimensions: 3.2 x 1.79
Living room
- Level: Main
- Dimensions: 5.29 x 2.97
Other
- Level: Basement
- Dimensions: 4.81 x 4.68
Other
- Level: Main
- Dimensions: 1.68 x 1.49
Heating
- Forced Air, Gas
Cooling
- Central Air
Features
- Other, Central Vacuum
- Basement: Finished
- Has fireplace: Yes
Interior area
- Living area range: 2000-2500 null
Property
Parking
- Total spaces: 4
- Parking features: Private
- Has garage: Yes
Features
- Stories: 2
- Pool features: None
Lot
- Size: 4,811 Square Feet
- Features: Irregular Lot
Details
- Parcel number: 044681647
Construction
Type & style
- Home type: SingleFamily
- Property subtype: Single Family Residence
Materials
- Aluminum Siding, Brick
- Foundation: Poured Concrete
- Roof: Asphalt Shingle
Utilities & green energy
- Sewer: Sewer
Community & HOA
Location
- Region: Ottawa
Financial & listing details
- Annual tax amount: C$5,461
- Date on market: 7/23/2026
ROYAL LEPAGE INTEGRITY REALTY
ROYAL LEPAGE INTEGRITY REALTY
By pressing Contact Agent, you agree that the real estate professional identified above may call/text you about your search, which may involve use of automated means and pre-recorded/artificial voices. You don't need to consent as a condition of buying any property, goods, or services. Message/data rates may apply. You also agree to our Terms of Use. Zillow does not endorse any real estate professionals. We may share information about your recent and future site activity with your agent to help them understand what you're looking for in a home.
Price history
Price history is unavailable.
Public tax history
Tax history is unavailable.
Climate risks
Neighborhood: Bridlewood
Nearby schools
GreatSchools rating
No schools nearby
We couldn't find any schools near this home.
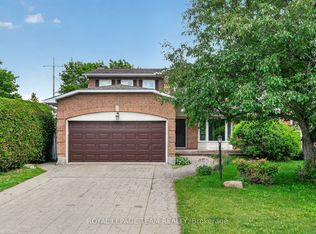
- C$769,0004 bd3 ba-- sqft6 Shetland Way, Ottawa, ON K2M1P5For Sale
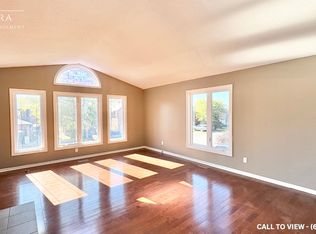
- C$--3 bd3 ba2.3k sqft16 Inwood Dr #1, Ottawa, ON K2M1Z5Off Market
- C$750,0003 bd3 ba-- sqft14 Inwood Dr, Ottawa, ON K2M1Z5For Sale

- C$889,9005 bd4 ba-- sqft168 Springwater Dr, Kanata, ON K2M2A1For Sale
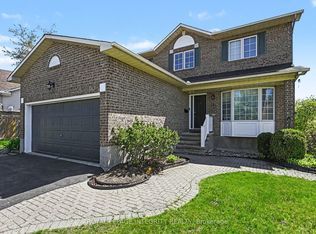
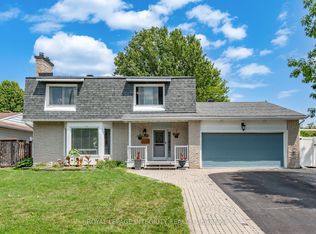
- C$778,0004 bd4 ba-- sqft191 Yoho Dr, Ottawa, ON K2M2N2For Sale
- C$674,9004 bd2 ba-- sqft25 Moresby Dr, Ottawa, ON K2M2E5For Sale
- C$--3 bd3 ba-- sqft18 Chickasaw Cres, Ottawa, ON K2M1M4Off Market
- C$--3 bd3 ba-- sqft153 Bridlewood Dr #1, Ottawa, ON K2M2G6Off Market
Similar homes
- C$889,9005 bd4 ba-- sqft168 Springwater Dr, Kanata, ON K2M 2A1For SaleMLS ID #X13249724, ROYAL LEPAGE INTEGRITY REALTY. TRREB
- C$849,0004 bd2 ba-- sqft1144 Cline Cres, Ottawa, ON K2C 2P2For Sale
 MLS ID #X13615702, ROYAL LEPAGE TEAM REALTY. TRREB
 - C$825,0004 bd4 ba-- sqft95 McClellan Rd, Ottawa, ON K2H 8L6For Sale
 MLS ID #X13608424, ROYAL LEPAGE INTEGRITY REALTY. TRREB
 - C$849,9003 bd4 ba-- sqft38 Pebble Creek Cres, Ottawa, ON K2M 2L4For Sale
 MLS ID #X13544434, ROYAL LEPAGE INTEGRITY REALTY. TRREB
 - C$725,0004 bd3 ba-- sqft76 Saddlehorn Cres, Ottawa, ON K2M 2B1For SaleMLS ID #X13589634, ROYAL LEPAGE INTEGRITY REALTY. TRREB
- C$849,9004 bd4 ba-- sqft100 Sonesta Cir, Ottawa, ON K2S 0G6For SaleMLS ID #X13511338, ROYAL LEPAGE TEAM REALTY. TRREB
- C$871,0004 bd3 ba-- sqft136 James Cummings Ave, Ottawa, ON K2H 8E1For SaleMLS ID #X13107396, ROYAL LEPAGE TEAM REALTY. TRREB
- C$1,124,9004 bd4 ba-- sqft12 Forillon Cres, Ottawa, ON K2M 2W5For SaleMLS ID #X13602900, ROYAL LEPAGE TEAM REALTY. TRREB
- C$799,9004 bd3 ba-- sqft2414 McGee Side Rd, Ottawa, ON K0A 1L0For SaleMLS ID #X13211476, ROYAL LEPAGE INTEGRITY REALTY. TRREB
- C$799,9004 bd4 ba-- sqft332 Liard St, Ottawa, ON K2S 1J8For SaleMLS ID #X13577322, ROYAL LEPAGE TEAM REALTY. TRREB
- C$849,9004 bd4 ba-- sqft4 Tamarack Pl N, Ottawa, ON K2J 4R3For SaleMLS ID #X13512104, ROYAL LEPAGE INTEGRITY REALTY. TRREB
- C$768,0003 bd2 ba-- sqft9 Laurentide Rd, Ottawa, ON K2H 6T6For SaleMLS ID #X13594978, ROYAL LEPAGE TEAM REALTY. TRREB
- C$824,9004 bd2 ba-- sqft2710 Pollock Rd, Ottawa, ON K0A 2Z0For SaleMLS ID #X13609876, ROYAL LEPAGE TEAM REALTY. TRREB
- C$1,025,0005 bd4 ba-- sqft29 Nortoba Cres, Ottawa, ON K2T 1G9For SaleMLS ID #X13621754, ROYAL LEPAGE INTEGRITY REALTY. TRREB
- C$774,9003 bd4 ba-- sqft414 Abbeydale Cir, Ottawa, ON K2K 0E8For SaleMLS ID #X13617754, ROYAL LEPAGE TEAM REALTY. TRREB
- C$875,0003 bd3 ba-- sqft116 Elfin Grv, Ottawa, ON K2V 0B9For SaleMLS ID #X13239932, PAUL RUSHFORTH REAL ESTATE INC.. TRREB
- C$874,0004 bd3 ba-- sqft61 Shirleys Brook Dr, Ottawa, ON K2K 3M8For SaleMLS ID #X13581158, ROYAL LEPAGE TEAM REALTY. TRREB
- C$659,8803 bd2 ba-- sqft30 Sumner St, Ottawa, ON K2L 2J9For SaleMLS ID #X13601126, ROYAL LEPAGE INTEGRITY REALTY. TRREB
- C$599,0003 bd2 ba-- sqft125 Castle Glen Cres, Ottawa, ON K2L 4G9For SaleMLS ID #X13623816, KELLER WILLIAMS ICON REALTY. TRREB
- C$699,0004 bd3 ba-- sqft35 Billingham Cres, Ottawa, ON K2K 2T7For SaleMLS ID #X13620650, ROYAL LEPAGE TEAM REALTY. TRREB
