Move-in ready in a great family neighborhood close to high tech, shopping and recreation. Great curb appeal invites you to this well maintained 3 bed house with lots of living space flexibility. Growing families or those looking for a home with optional family space will take advantage of the finished lower level that is currently set up with a bed area as well as family/entertainment area. This home welcomes guests into the formal living and dining area at the front of the home with natural flow to the open concept rear kitchen and family rooms. The open concept kitchen with eat-in area and rear family room offer great space for families to stay connected through meal and evening time. Don't miss the convenient garage entry to the laundry/mud room with quick access to a powder room and the kitchen. The kitchen is pristine with modern colours and abundant prep space on granite counters and the large island. The rear facing primary suite includes a large walk in closet and en suite bath. There are two generously sized front facing guest bedrooms that share a full bath. Both second level baths were updated in 2024 with new tile and floor. The finished lower level with large windows offers a great space for relaxing, a play area or whatever your family needs. The back yard offers a lot of space and a large deck and patio area for entertaining. Nearby you have a trail network, recreation complex and amazing schools. The roof was just replaced (25) with transferable warranty. Come visit this space for yourself and see what a great family home in a great neighborhood looks like!
For sale
C$774,900
414 Abbeydale Cir, Ottawa, ON K2K 0E8
3beds
4baths
Single Family Residence
Built in ----
3,779 Square Feet Lot
$-- Zestimate®
C$--/sqft
C$-- HOA
What's special
Great curb appealPowder room
- 10 hours |
- 6 |
- 0 |
Zillow last checked:
Listing updated:
Listed by:
ROYAL LEPAGE TEAM REALTY
Source: TRREB,MLS®#: X13617754 Originating MLS®#: Ottawa Real Estate Board
Originating MLS®#: Ottawa Real Estate BoardFacts & features
Interior
Bedrooms & bathrooms
- Bedrooms: 3
- Bathrooms: 4
Primary bedroom
- Level: Second
- Dimensions: 3.63 x 4.75
Bedroom 2
- Level: Second
- Dimensions: 3.05 x 4.55
Other
- Level: Second
- Dimensions: 3.05 x 2.77
Breakfast
- Level: Main
- Dimensions: 3.07 x 2.52
Dining room
- Level: Main
- Dimensions: 3.1 x 3.05
Family room
- Level: Main
- Dimensions: 6.27 x 3.68
Foyer
- Level: Main
- Dimensions: 2.26 x 2.79
Kitchen
- Level: Main
- Dimensions: 3.07 x 3.35
Living room
- Level: Main
- Dimensions: 3.89 x 3.05
Recreation
- Level: Lower
- Dimensions: 8.97 x 5.54
Utility room
- Level: Lower
- Dimensions: 3.92 x 6.33
Heating
- Forced Air, Gas
Cooling
- Has cooling: Yes
Features
- Has basement: Yes
- Has fireplace: Yes
Interior area
- Living area range: 1500-2000 null
Property
Parking
- Total spaces: 3
- Parking features: Garage
- Has garage: Yes
Features
- Stories: 2
- Has private pool: Yes
Lot
- Size: 3,779 Square Feet
Details
- Parcel number: 044771303
Construction
Type & style
- Home type: SingleFamily
- Property subtype: Single Family Residence
Community & HOA
Location
- Region: Ottawa
Financial & listing details
- Annual tax amount: C$5,452
- Date on market: 7/29/2026
ROYAL LEPAGE TEAM REALTY
ROYAL LEPAGE TEAM REALTY
By pressing Contact Agent, you agree that the real estate professional identified above may call/text you about your search, which may involve use of automated means and pre-recorded/artificial voices. You don't need to consent as a condition of buying any property, goods, or services. Message/data rates may apply. You also agree to our Terms of Use. Zillow does not endorse any real estate professionals. We may share information about your recent and future site activity with your agent to help them understand what you're looking for in a home.
Price history
Price history is unavailable.
Public tax history
Tax history is unavailable.
Climate risks
Neighborhood: K2K
Nearby schools
GreatSchools rating
No schools nearby
We couldn't find any schools near this home.
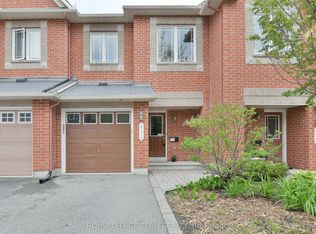
- C$2,7503 bd3 ba-- sqft415 Galatina Way, Ottawa, ON K2K0E7For Rent
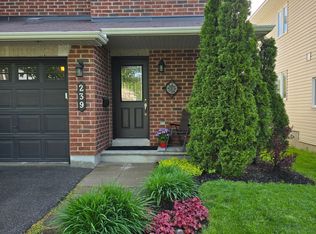
- C$645,9003 bd3 ba-- sqft239 Hunterbrook St N, Kanata, ON K2K0E5For Sale
- C$2,7994 bd3 ba-- sqft241 Hunterbrook St N, Ottawa, ON K2K0E5For Rent

- C$--3 bd3 ba1.8k sqft104 Brady Ave, Ottawa, ON K2K0B1Off Market
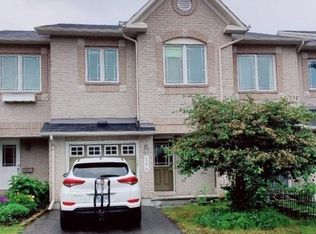
- C$2,6503 bd3 ba-- sqft90 Brady Ave, Ottawa, ON K2K0A9For Rent
- C$2,7003 bd3 ba-- sqft1287 Klondike Rd, Ottawa, ON K2W1E2For Rent
- C$929,9004 bd4 ba-- sqft57 Newcastle Ave, Ottawa, ON K2K3B5For Sale
- C$845,0004 bd3 ba-- sqft20 Peikoff Cres, Ottawa, ON K2K3K8For Sale
Similar homes
- C$749,0004 bd3 ba-- sqft355 Celtic Ridge Cres, Ottawa, ON K2W 0B6For Sale
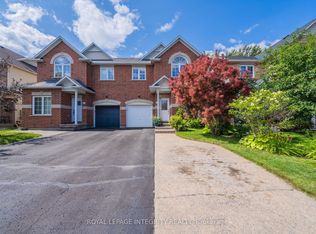 MLS ID #X13606452, ROYAL LEPAGE INTEGRITY REALTY. TRREB
 - C$820,0004 bd3 ba-- sqft26 Evanshen Cres, Ottawa, ON K2K 2Z6For Sale
 MLS ID #X13614196, RIGHT AT HOME REALTY. TRREB
 - C$724,9004 bd3 ba-- sqft30 Rowe Dr, Ottawa, ON K2L 3Y3For Sale
 MLS ID #X13613290, RE/MAX HALLMARK REALTY GROUP. TRREB
 - C$659,9003 bd3 ba-- sqft599 Malkowski St, Ottawa, ON K2K 0B4For Sale
 MLS ID #X13597262, RE/MAX HALLMARK REALTY GROUP. TRREB
 - C$939,0004 bd3 ba-- sqft13 Keno Way, Ottawa, ON K2T 1H4For SaleMLS ID #X13617244, ROYAL LEPAGE TEAM REALTY. TRREB
- C$995,0006 bd4 ba-- sqft150 Strathcarron Cres, Ottawa, ON K2K 0C8For SaleMLS ID #X13612608, COLDWELL BANKER FIRST OTTAWA REALTY. TRREB
- C$749,0003 bd2 ba-- sqft1996 Old Carp Rd, Ottawa, ON K0A 1L0For SaleMLS ID #X13417864, XLR8 REALTY GROUP INC.. TRREB
- C$749,9002 bd3 ba-- sqft25 Sawchuk Ter, Ottawa, ON K2K 3H1For SaleMLS ID #X13613910, ROYAL LEPAGE TEAM REALTY. TRREB
- C$874,0004 bd3 ba-- sqft61 Shirleys Brook Dr, Ottawa, ON K2K 3M8For SaleMLS ID #X13581158, ROYAL LEPAGE TEAM REALTY. TRREB
- from C$673,4423 bd3 ba2.1k sqftSerene Plan, Northwoods, Ottawa, ON K2K 1X7New ConstructionMattamy Homes Canada
- C$929,9004 bd4 ba-- sqft57 Newcastle Ave, Ottawa, ON K2K 3B5For SaleMLS ID #X13085808, ENGEL & VOLKERS OTTAWA. TRREB
- C$775,9293 bd3 ba-- sqft1005 Kitigan Grv, Kanata, ON K2K 0M9New ConstructionMLS ID #X13495042, THE AGENCY OTTAWA. TRREB
- C$645,9003 bd3 ba-- sqft239 Hunterbrook St N, Kanata, ON K2K 0E5For SaleMLS ID #X13022470, COMFREE. TRREB
- C$715,0003 bd3 ba-- sqft32 Roberge Cres, Ottawa, ON K2L 4G7For SaleMLS ID #X13576230, RE/MAX ABSOLUTE WALKER REALTY. TRREB
- C$769,9003 bd3 ba-- sqft86 Escarpment Cres, Ottawa, ON K2T 0L8For SaleMLS ID #X13515356, ROYAL LEPAGE TEAM REALTY. TRREB
- C$899,9004 bd3 ba-- sqft46 Catterick Cres, Ottawa, ON K2K 3M6For SaleMLS ID #X13572754, ROYAL LEPAGE INTEGRITY REALTY. TRREB
- C$739,9003 bd3 ba-- sqft563 Remnor Ave, Ottawa, ON K2T 0A5For SaleMLS ID #X13527940, ROYAL LEPAGE INTEGRITY REALTY. TRREB
- C$944,9003 bd4 ba-- sqft68 Kingsford Ct, Ottawa, ON K2K 1T9For SaleMLS ID #X13583292, INNOVATION REALTY LTD.. TRREB
- C$899,9004 bd3 ba-- sqft282 Knudson Dr, Ottawa, ON K2K 2N8For SaleMLS ID #X13545490, Ottawa True North Realty. TRREB
- C$570,0003 bd3 ba-- sqft189 Gray Cres, Ottawa, ON K2K 3L8For SaleMLS ID #X13608342, ROYAL LEPAGE TEAM REALTY. TRREB
