Backing onto a breathtaking natural landscape of mature trees & dramatic rock outcrops that form part of the protected greenspace & walking trails, this meticulously maintained 4 bdrm, 3 bath home with a main floor den enjoys one of the most coveted settings in Kanata Lakes. Offering 2,382 sq. ft. AG (per MPAC), timeless curb appeal & an exceptional backdrop, it perfectly blends nature, privacy & convenience. Tucked away on a quiet family-friendly street and offering an exceptional layout for everyday living & entertaining, this is a home you'll enjoy for years to come. Framed by a classic brick façade, inviting covered front porch & recently resealed driveway (2026), it welcomes you with 9-ft ceilings, a graceful curved staircase & maple HW flooring throughout the living, dining, family rm & den. Main floor laundry w/ cabinetry & inside access to the double garage add everyday convenience. The updated kitchen features quartz countertops, tile backsplash, under-cabinet lighting, SS appliances, a functional island & pantry (2021). The breakfast area features vaulted ceilings & a striking floor-to-ceiling patio door w/ dramatic arched window overlooking the backyard, while open sightlines connect to the family rm w/ electric FP & elegant white mantle. Upstairs, the private primary suite offers a WIC, second closet & ensuite w/ separate shower & soaker tub. Three additional bdrms share a full family bath. The basement offers a bathroom rough-in & abundant space for a future rec rm, gym or additional living area. Imagine your family spending evenings on the deck listening to birdsong, watching the seasons change through the trees & enjoying the walking trails leading to Judy Laughton Park. It's a setting that offers an exceptional sense of peace, privacy & connection to nature, all while being just minutes to Kanata's top-rated schools, shopping, golf courses, parks & Hwy. 417. 24 hr irrevoc. on all offers.
For sale
C$939,000
13 Keno Way, Ottawa, ON K2T 1H4
4beds
3baths
Single Family Residence
Built in ----
5,190 Square Feet Lot
$-- Zestimate®
C$--/sqft
C$-- HOA
What's special
Inviting covered front porchGraceful curved staircaseQuiet family-friendly street
- 7 hours |
- 6 |
- 0 |
Zillow last checked:
Listing updated:
Listed by:
ROYAL LEPAGE TEAM REALTY
Source: TRREB,MLS®#: X13617244 Originating MLS®#: Ottawa Real Estate Board
Originating MLS®#: Ottawa Real Estate BoardFacts & features
Interior
Bedrooms & bathrooms
- Bedrooms: 4
- Bathrooms: 3
Primary bedroom
- Level: Second
- Dimensions: 4.27 x 6.58
Bedroom 2
- Level: Second
- Dimensions: 3.48 x 3.41
Bedroom 3
- Level: Second
- Dimensions: 3.12 x 4.07
Bedroom 4
- Level: Second
- Dimensions: 3.12 x 3.61
Breakfast
- Level: Main
- Dimensions: 3.73 x 1.75
Dining room
- Level: Main
- Dimensions: 3.25 x 4.13
Family room
- Level: Main
- Dimensions: 2.97 x 5.01
Foyer
- Level: Main
- Dimensions: 4.29 x 5.38
Kitchen
- Level: Main
- Dimensions: 4.23 x 3.87
Laundry
- Level: Main
- Dimensions: 2.31 x 2.67
Living room
- Level: Main
- Dimensions: 3.25 x 5.28
Office
- Level: Main
- Dimensions: 2.89 x 3.11
Heating
- Forced Air, Gas
Cooling
- Has cooling: Yes
Features
- Has basement: Yes
- Has fireplace: Yes
Interior area
- Living area range: 2000-2500 null
Video & virtual tour
Property
Parking
- Total spaces: 4
- Parking features: Garage
- Has garage: Yes
Features
- Stories: 2
- Exterior features: Landscaped
- Has private pool: Yes
- On waterfront: Yes
Lot
- Size: 5,190 Square Feet
- Features: Rec./Commun.Centre, Park, School
Details
- Additional structures: [Gazebo]
- Parcel number: 047490910
Construction
Type & style
- Home type: SingleFamily
- Property subtype: Single Family Residence
Community & HOA
Location
- Region: Ottawa
Financial & listing details
- Annual tax amount: C$6,588
- Date on market: 7/29/2026
ROYAL LEPAGE TEAM REALTY
ROYAL LEPAGE TEAM REALTY
By pressing Contact Agent, you agree that the real estate professional identified above may call/text you about your search, which may involve use of automated means and pre-recorded/artificial voices. You don't need to consent as a condition of buying any property, goods, or services. Message/data rates may apply. You also agree to our Terms of Use. Zillow does not endorse any real estate professionals. We may share information about your recent and future site activity with your agent to help them understand what you're looking for in a home.
Price history
Price history is unavailable.
Public tax history
Tax history is unavailable.
Climate risks
Neighborhood: K2T
Nearby schools
GreatSchools rating
No schools nearby
We couldn't find any schools near this home.
- C$932,0005 bd4 ba-- sqft4 Keno Way, Ottawa, ON K2T1H4For Sale
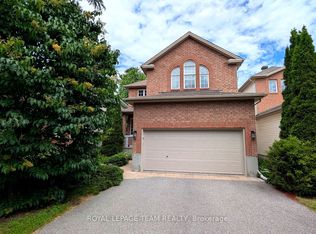
- C$880,0004 bd3 ba-- sqft29 Keno Way, Ottawa, ON K2T1H3For Sale

- C$3,6505 bd4 ba-- sqft281 Goldridge Dr, Ottawa, ON K2T1H4For Rent
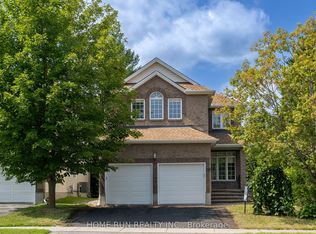
- C$1,089,0005 bd4 ba-- sqft72 Maricona Way, Ottawa, ON K2T1H3For Sale
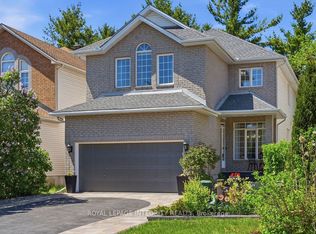
- C$--3 bd3 ba1.7k sqft292 Goldridge Dr, Ottawa, ON K2T1L1Off Market
- C$--3 bd3 ba1.7k sqft292 Goldridge Dr #292, Ottawa, ON K2T1L1Off Market
- C$674,9993 bd3 ba-- sqft27 Torbec Ave, Ottawa, ON K2T0B6For Sale
- C$1,075,0005 bd4 ba-- sqft29 Nortoba Cres, Ottawa, ON K2T1G9For Sale
Similar homes
- C$820,0004 bd3 ba-- sqft26 Evanshen Cres, Ottawa, ON K2K 2Z6For Sale
 MLS ID #X13614196, RIGHT AT HOME REALTY. TRREB
 - C$1,060,0004 bd3 ba-- sqft69 Goldridge Dr, Ottawa, ON K2T 1E9For Sale
 MLS ID #X13579762, ROYAL LEPAGE INTEGRITY REALTY. TRREB
 - C$880,0004 bd3 ba-- sqft29 Keno Way, Ottawa, ON K2T 1H3For SaleMLS ID #X13541396, ROYAL LEPAGE TEAM REALTY. TRREB
- C$999,0004 bd4 ba-- sqft321 Goldridge Dr, Ottawa, ON K2T 1G8For Sale
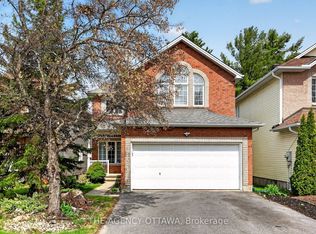 MLS ID #X13105306, THE AGENCY OTTAWA. TRREB
 - C$998,0003 bd4 ba-- sqft16 Hemlo Cres, Ottawa, ON K2T 1C7For SaleMLS ID #X13534300, RE/MAX HALLMARK REALTY GROUP. TRREB
- C$724,9004 bd3 ba-- sqft30 Rowe Dr, Ottawa, ON K2L 3Y3For SaleMLS ID #X13613290, RE/MAX HALLMARK REALTY GROUP. TRREB
- C$944,9003 bd4 ba-- sqft68 Kingsford Ct, Ottawa, ON K2K 1T9For SaleMLS ID #X13583292, INNOVATION REALTY LTD.. TRREB
- C$939,0004 bd3 ba-- sqft195 Walden Dr, Ottawa, ON K2K 2K7For SaleMLS ID #X13057944, ROYAL LEPAGE TEAM REALTY. TRREB
- C$899,9004 bd3 ba-- sqft282 Knudson Dr, Ottawa, ON K2K 2N8For SaleMLS ID #X13545490, Ottawa True North Realty. TRREB
- C$1,099,0004 bd3 ba-- sqft373 Huntsville Dr, Ottawa, ON K2T 0H5For SaleMLS ID #X13594290, Ottawa True North Realty. TRREB
- C$1,075,0005 bd4 ba-- sqft29 Nortoba Cres, Ottawa, ON K2T 1G9For SaleMLS ID #X13527172, ROYAL LEPAGE INTEGRITY REALTY. TRREB
- C$1,089,0005 bd4 ba-- sqft72 Maricona Way, Ottawa, ON K2T 1H3For SaleMLS ID #X13168110, ROYAL LEPAGE INTEGRITY REALTY. TRREB
- C$969,9994 bd3 ba2.5k sqft106 Knudson Dr, Kanata, ON K2K 2L5New ConstructionMLS ID #40810418, Ajay Shah, Broker of Record, HOMELIFE MIRACLE REALTY LTD. ITSO
- C$774,9003 bd4 ba-- sqft414 Abbeydale Cir, Ottawa, ON K2K 0E8For SaleMLS ID #X13617754, ROYAL LEPAGE TEAM REALTY. TRREB
- C$1,299,0005 bd4 ba-- sqft185 Insmill Cres, Ottawa, ON K2T 1G3For SaleMLS ID #X13591638, ROYAL LEPAGE INTEGRITY REALTY. TRREB
- C$895,0004 bd3 ba-- sqft545 Rosehill Ave, Ottawa, ON K2S 0E7For SaleMLS ID #X13551548, INNOVATION REALTY LTD.. TRREB
- C$849,9004 bd3 ba-- sqft7 Drysdale St, Ottawa, ON K2K 3L3For SaleMLS ID #X13535850, ENGEL & VOLKERS OTTAWA. TRREB
- C$874,9004 bd3 ba-- sqft153 Unity Pl, Ottawa, ON K2S 2Y8For SaleMLS ID #X13570922, ROYAL LEPAGE TEAM REALTY. TRREB
- C$929,9004 bd4 ba-- sqft57 Newcastle Ave, Ottawa, ON K2K 3B5For SaleMLS ID #X13085808, ENGEL & VOLKERS OTTAWA. TRREB
- C$839,0004 bd5 ba-- sqft86 Vanstone Dr, Ottawa, ON K2L 3T1For SaleMLS ID #X13555290, REMAX BOARDWALK REALTY. TRREB
