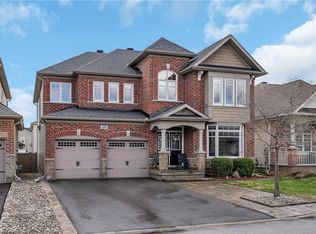
A rare find in Kanata Lake Heritage Hills, this charming family home boasts impressive curb appeal and has been lovingly maintained. The property features hardwood floors (2024)throughout, a recently modernized wood staircase, and a new roof installed in 2024. An enclosed vestibule with tile flooring and French doors welcomes you into the spacious living and dining areas, which feature newer hardwood floor and elegant new moldings. The kitchen showcases white cabinetry, a wall pantry, and flows seamlessly into the bright eating area. The adjacent family room is enhanced by a cozy corner fireplace and tile flooring. The wood staircase with an oak handrail leads to the second floor, where you'll find a master bedroom with a large walk-in closet and an en-suite bath. Three additional generously sized bedrooms provide plenty of closet space. The five-piece main bath and a versatile loft area complete this level. The unfinished lower level provide potential for personalization. This home is conveniently located with easy access to public transit and close to all amenities. Its within walking distance to Earl of March High School and Stephen Leacock Public School.
New construction
C$969,999
106 Knudson Dr, Kanata, ON K2K 2L5
4beds
2,536sqft
Single Family Residence, Residential
Built in ----
5,662 Square Feet Lot
$-- Zestimate®
C$382/sqft
C$-- HOA
What's special
- 144 days |
- 57 |
- 2 |
Zillow last checked:
Listing updated:
Listed by:
Ajay Shah, Broker of Record,
HOMELIFE MIRACLE REALTY LTD,
Non Mem, Salesperson,
HOMELIFE/MIRACLE REALTY LTD
Source: ITSO,MLS®#: 40810418Originating MLS®#: Cornerstone Association of REALTORS®
Facts & features
Interior
Bedrooms & bathrooms
- Bedrooms: 4
- Bathrooms: 3
- Full bathrooms: 2
- 1/2 bathrooms: 1
- Main level bathrooms: 1
Other
- Description: Hardwood Floor, W/I Closet, Double Window.Ensuite Bath, Double Sink
- Features: 4-Piece, Ensuite
- Level: Second
Bedroom
- Description: Window, Hardwood Floor, Closet
- Level: Second
Bedroom
- Description: Picture Window, Hardwood Floor, Closet
- Level: Second
Bedroom
- Description: Picture Window, Hardwood Floor, Closet
- Level: Second
Bathroom
- Description: Powder, Marble Tiles 2 PCS
- Features: 2-Piece
- Level: Main
Bathroom
- Description: Double Sink, Closet.
- Features: 4-Piece
- Level: Second
Bathroom
- Description: 5 Pcs En - Suite Window
- Features: 5+ Piece
- Level: Second
Dining room
- Description: Window, Hardwood Floor, Combined W/Living
- Features: Hardwood Floor
- Level: Main
Family room
- Description: Fireplace, Hardwood Floor, Pot Lights
- Features: Fireplace, Hardwood Floor
- Level: Main
Foyer
- Description: Staircase, Hardwood Floor, Pot Lights
- Features: Hardwood Floor
- Level: Main
Kitchen
- Description: W/O To back Garden, Pot Lights, Window
- Features: Hardwood Floor
- Level: Main
Laundry
- Description: W/O To Garage, Closet, Window
- Level: Main
Living room
- Description: Picture Window, Pot Lights, Combined W/Dining
- Features: Heated Floor, Professionally Designed
- Level: Main
Heating
- Fireplace(s), Forced Air
Cooling
- Central Air
Appliances
- Included: Dishwasher, Dryer, Refrigerator, Stove, Washer
- Laundry: In-Suite
Features
- Air Exchanger, Auto Garage Door Remote(s), Central Vacuum
- Basement: Full,Unfinished
- Has fireplace: Yes
Interior area
- Total structure area: 2,536
- Total interior livable area: 2,536 sqft
- Finished area above ground: 2,536
Video & virtual tour
Property
Parking
- Total spaces: 4
- Parking features: Attached Garage, Garage Door Opener, Private Drive Double Wide
- Attached garage spaces: 2
- Uncovered spaces: 2
Features
- Stories: 2
- Frontage type: West
- Frontage length: 49.21
Lot
- Size: 5,662 Square Feet
- Dimensions: 49.21 x 118.11
- Features: Urban, Irregular Lot, Near Golf Course, Highway Access, Park, Schools, Shopping Nearby
Details
- Parcel number: 045120443
- Zoning: 301
Construction
Type & style
- Home type: SingleFamily
- Property subtype: Single Family Residence, Residential
Materials
- Aluminum Siding, Brick Veneer
- Foundation: Concrete Perimeter
- Roof: Asphalt Shing
Condition
- 16-30 Years,New Construction
- New construction: Yes
Utilities & green energy
- Sewer: Sewer (Municipal)
- Water: Municipal-Metered
Community & HOA
Location
- Region: Kanata
Financial & listing details
- Price per square foot: C$382/sqft
- Annual tax amount: C$6,124
- Date on market: 3/7/2026
- Inclusions: Dishwasher, Dryer, Garage Door Opener, Refrigerator, Stove, Washer, Tankless Hot Water Owned, Furnace, A/C
Ajay Shah, Broker of Record
Ajay Shah, Broker of Record
(416) 809-2555
By pressing Contact Agent, you agree that the real estate professional identified above may call/text you about your search, which may involve use of automated means and pre-recorded/artificial voices. You don't need to consent as a condition of buying any property, goods, or services. Message/data rates may apply. You also agree to our Terms of Use. Zillow does not endorse any real estate professionals. We may share information about your recent and future site activity with your agent to help them understand what you're looking for in a home.
Price history
| Date | Event | Price |
|---|---|---|
| 6/24/2026 | Price change | C$969,999-3%C$382/sqft |
Source: ITSO #40810418 Report a problem | ||
| 3/7/2026 | Listed for sale | C$999,999C$394/sqft |
Source: ITSO #40810418 Report a problem | ||
Public tax history
Tax history is unavailable.
Climate risks
Neighborhood: K2K
Nearby schools
GreatSchools rating
No schools nearby
We couldn't find any schools near this home.
Schools provided by the listing agent
- Elementary: Stephen Leacock Ps
- High: Earl Of March
Source: ITSO. This data may not be complete. We recommend contacting the local school district to confirm school assignments for this home.
- C$1,440,0005 bd5 ba-- sqft50 Rosenfeld Cres, Ottawa, ON K2K2L2For Sale

- C$478,8003 bd2 ba-- sqft52 Reaney Ct, Ottawa, ON K2K1W8For Sale

- C$499,0003 bd2 ba-- sqft46 Reaney Ct, Ottawa, ON K2K1W8For Sale

- C$1,299,9004 bd4 ba-- sqft20 Halldorson Cres, Ottawa, ON K2K2C7For Sale

- C$749,9002 bd3 ba-- sqft25 Sawchuk Ter, Ottawa, ON K2K3H1For Sale
- C$1,129,0004 bd4 ba-- sqft7 Stonecroft Ter, Ottawa, ON K2K2V1For Sale
- C$2,4002 bd2 ba920 sqft1100 Canadian Shield Ave #1104, Ottawa, ON K2K0K9For Rent
- C$--2 bd2 ba1k sqft1100 Canadian Shield Ave #PEARL, Ottawa, ON K2K0K9Off Market
Similar homes
- C$1,200,0004 bd5 ba3.7k sqft333 Percheron Way, Ottawa, ON K2V 0A9For Sale
 MLS ID #40826477, Richard John Rutkowski, Broker of Record, Engel & Volkers West Hamilton. ITSO
 - C$1,074,9004 bd5 ba2.6k sqft374 Big Dipper St, Ottawa, ON K4M 0J3For Sale
 MLS ID #40820135, Richard John Rutkowski, Broker of Record, Engel & Volkers West Hamilton. ITSO
 - C$878,8004 bd-- ba2.3k sqft96 Damselfly Way, Ottawa, ON K2J 6C4For Sale
 MLS ID #40849203, Thiru Gobiraj, Broker, ROYAL LEPAGE IGNITE REALTY. ITSO
 - C$899,9003 bd2 ba2.3k sqft40 Rue Oakwood, Gatineau, QC J9H 3Z3For Sale
 Engel & Volkers
 - C$839,0002 bd3 ba2.3k sqft1031 Carling Ave, Ottawa, ON K1Y 4E8For SaleMLS ID #40850042, Bryan Jaskolka, Salesperson, CMI REAL ESTATE INC. ITSO
- C$729,9004 bd2 ba2.4k sqft63 Chemin De La Pointe Aux Roches, Pontiac, QC J0X 2G0For SaleEngel & Volkers
- C$1,175,0005 bd3 ba2.8k sqft2196 Rue St, Gatineau, QC J8T 5L6For SaleEngel & Volkers
- C$914,9004 bd6 ba3.4k sqft80 Chemin Du Barrage, Chelsea, QC J9B 1N2For SaleEngel & Volkers
- C$950,0003 bd2 ba2.5k sqft8 Chemin Jenness, Chelsea, QC J9B 2L9For SaleEngel & Volkers
- C$925,0004 bd4 ba3.1k sqft5 Chemin Pawley, Chelsea, QC J9B 2C9For SaleEngel & Volkers
- from C$677,8673 bd3 ba2.1k sqftVibrance Plan, Northwoods, Ottawa, ON K2K 1X7New ConstructionMattamy Homes Canada
- from C$673,4423 bd3 ba2.1k sqftSerene Plan, Northwoods, Ottawa, ON K2K 1X7New ConstructionMattamy Homes Canada
- C$1,225,0005 bd4 ba2.4k sqft22 Rue Falix Leclerc, Gatineau, QC J9H 7N7For SaleEngel & Volkers
- C$1,049,8003 bd2 ba2.3k sqft11 Tsse Du Domaine, Chelsea, QC J9B 2P4For SaleEngel & Volkers
- from C$676,0974 bd3 ba2.5k sqftRadiant II Plan, Richmond Meadows, Kemptville, ON K0G 1J0New ConstructionMattamy Homes Canada
- from C$646,8943 bd3 ba1.8k sqftRenew II Plan, Northwoods, Ottawa, ON K2K 1X7New ConstructionMattamy Homes Canada
- C$773,0005 bd3 ba2.2k sqft40 Avenue Des Tourterelles, Pontiac, QC J0X 2G0For SaleEngel & Volkers
- from C$773,4424 bd4 ba3.2k sqftWalnut II Plan, Richmond Meadows, Kemptville, ON K0G 1J0New ConstructionMattamy Homes Canada
- from C$627,4253 bd3 ba2.1k sqftVibrance Plan, Richmond Meadows, Kemptville, ON K0G 1J0New ConstructionMattamy Homes Canada
- from C$693,7963 bd3 ba2.7k sqftHarmony Plan, Richmond Meadows, Kemptville, ON K0G 1J0New ConstructionMattamy Homes Canada
