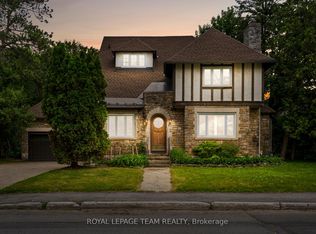
Discover an exceptional investment opportunity at 1031 Carling Avenue, Unit 1, in Ottawa's highly desirable Dows Lake-Civic Hospital neighborhood. This unique multi-level detached condominium offers an attractive combination of privacy, functionality, and long-term investment potential in one of the city's most sought-after locations. Its versatile layout appeals to a wide range of tenants, including healthcare professionals, students, and young professionals, while the low-maintenance condominium lifestyle helps simplify ownership. Ideally situated just minutes from the Civic Hospital, Dows Lake, Little Italy, downtown Ottawa, public transit, shopping, restaurants, and recreational amenities, this property benefits from consistent rental demand and excellent connectivity. Whether you're looking to expand your real estate portfolio or secure a property in a high-demand neighborhood with strong appreciation potential, this is an opportunity not to be missed.
For sale
C$839,000
1031 Carling Ave, Ottawa, ON K1Y 4E8
2beds
2,316sqft
Single Family Residence, Residential
Built in ----
-- sqft lot
$-- Zestimate®
C$362/sqft
C$417/mo HOA
What's special
Multi-level detached condominiumVersatile layout
- 15 days |
- 36 |
- 1 |
Zillow last checked:
Listing updated:
Listed by:
Bryan Jaskolka, Salesperson,
CMI REAL ESTATE INC
Source: ITSO,MLS®#: 40850042Originating MLS®#: Cornerstone Association of REALTORS®
Facts & features
Interior
Bedrooms & bathrooms
- Bedrooms: 2
- Bathrooms: 3
- Full bathrooms: 2
- 1/2 bathrooms: 1
- Main level bathrooms: 2
- Main level bedrooms: 1
Bedroom
- Level: Main
Bedroom
- Level: Second
Bathroom
- Features: 2-Piece
- Level: Main
Bathroom
- Features: 3-Piece
- Level: Main
Bathroom
- Features: 3-Piece
- Level: Second
Dining room
- Level: Main
Family room
- Level: Second
Foyer
- Level: Main
Kitchen
- Level: Main
Kitchen
- Level: Second
Laundry
- Level: Main
Living room
- Level: Main
Office
- Level: Second
Other
- Level: Third
Heating
- Forced Air, Natural Gas
Cooling
- Central Air
Features
- Other
- Basement: Full,Finished
- Has fireplace: No
Interior area
- Total structure area: 2,316
- Total interior livable area: 2,316 sqft
- Finished area above ground: 2,316
Property
Parking
- Total spaces: 2
- Parking features: Detached Garage, Private Drive Single Wide
- Garage spaces: 1
- Uncovered spaces: 1
Features
- Stories: 3
- Frontage type: North
- Frontage length: 66.06
Lot
- Dimensions: 66.06 x
- Features: Urban, Highway Access, Hospital, Library, Major Highway, Park, Playground Nearby, Public Transit, Schools, Shopping Nearby
Details
- Parcel number: 153320001
- Zoning: R5A
Construction
Type & style
- Home type: SingleFamily
- Property subtype: Single Family Residence, Residential
Materials
- Brick Veneer, Vinyl Siding
- Foundation: Concrete Perimeter, Stone
- Roof: Asphalt Shing
Condition
- 31-50 Years
- New construction: No
Utilities & green energy
- Sewer: Sanitary, Storm
- Water: Municipal
Community & HOA
HOA
- Has HOA: Yes
- Amenities included: None
- HOA fee: C$417 monthly
Location
- Region: Ottawa
Financial & listing details
- Price per square foot: C$362/sqft
- Annual tax amount: C$7,056
- Date on market: 7/28/2026
- Inclusions: Negotiable, All Permanently Affixed Fixtures Are Included. Seller Provides No Representations Or Warranties. Property Sold In “as Is, Where Is” Condition. Sale Conducted Under Power Of Sale
- Exclusions: All Tenant's Content, Furniture, & Belongings.
Price history
| Date | Event | Price |
|---|---|---|
| 7/28/2026 | Listed for sale | C$839,000C$362/sqft |
Source: ITSO #40850042 Report a problem | ||
Public tax history
Tax history is unavailable.
Climate risks
Neighborhood: Civic Hospital
Nearby schools
GreatSchools rating
No schools nearby
We couldn't find any schools near this home.
- C$839,0003 bd4 ba-- sqft1031 Carling Ave #1, Ottawa, ON K1Y4E8For Sale

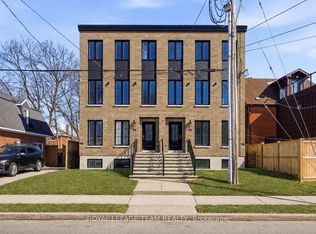
- C$1,450,0006 bd5 ba-- sqft217 Melrose Ave S, Ottawa, ON K1Y1V3For Sale
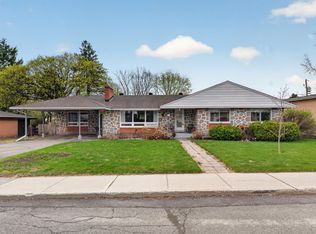
- C$2,1001 bd1 ba-- sqft7 Gwynne Ave #B, Ottawa, ON K1Y1X1For Rent
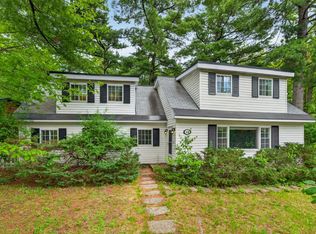
- C$1,339,0003 bd3 ba-- sqft234 Old Irving Pl, Ottawa, ON K1Y1Z8For Sale

- C$1,149,0004 bd3 ba-- sqft421 Hamilton Ave S, Ottawa, ON K1Y1E2For Sale
- C$--2 bd2 ba-- sqft327 Breezehill Ave S #702, Ottawa, ON K1Y1R6Off Market
- C$--1 bd1 ba-- sqft327 Breezehill Ave S #301, Ottawa, ON K1Y1R6Off Market
- C$479,9001 bd1 ba-- sqft330 Loretta Ave S #810, Ottawa, ON K1S4E8For Sale
Similar homes
- C$749,9005 bd3 ba2.3k sqft73 Rue Brady, Gatineau, QC J8Y 5L6For Sale
 Engel & Volkers
 - C$899,9003 bd2 ba2.3k sqft40 Rue Oakwood, Gatineau, QC J9H 3Z3For Sale
 Engel & Volkers
 - C$849,0004 bd3 ba2.2k sqft325 Sweetclover Way, Ottawa, ON K4A 1E6For Sale
 MLS ID #40837186, Bryan Jaskolka, Salesperson, CMI REAL ESTATE INC. ITSO
 - C$878,8004 bd-- ba2.3k sqft96 Damselfly Way, Ottawa, ON K2J 6C4For Sale
 MLS ID #40849203, Thiru Gobiraj, Broker, ROYAL LEPAGE IGNITE REALTY. ITSO
 - C$899,8004 bd4 ba3.1k sqft5 Chemin Pawley, Chelsea, QC J9B 2C9For SaleEngel & Volkers
- C$914,9004 bd6 ba3.4k sqft80 Chemin Du Barrage, Chelsea, QC J9B 1N2For SaleEngel & Volkers
- from C$650,4343 bd3 ba2k sqftRockcliffe End Plan, Wateridge Village at Rockcliffe, Ottawa, ON K1K 4B9New ConstructionMattamy Homes Canada
- C$729,9004 bd2 ba2.4k sqft63 Chemin De La Pointe Aux Roches, Pontiac, QC J0X 2G0For SaleEngel & Volkers
- C$1,074,9004 bd5 ba2.6k sqft374 Big Dipper St, Ottawa, ON K4M 0J3For SaleMLS ID #40820135, Richard John Rutkowski, Broker of Record, Engel & Volkers West Hamilton. ITSO
- C$773,0005 bd3 ba2.2k sqft40 Avenue Des Tourterelles, Pontiac, QC J0X 2G0For SaleEngel & Volkers
- C$1,175,0005 bd3 ba2.8k sqft2196 Rue St, Gatineau, QC J8T 5L6For SaleEngel & Volkers
- from C$764,5934 bd4 ba3.1k sqftCypress Plan, Richmond Meadows, Kemptville, ON K0G 1J0New ConstructionMattamy Homes Canada
- C$649,9003 bd2 ba2k sqft8 Rue De Sapporo, Cantley, QC J8V 3B2For SaleEngel & Volkers
- from C$668,1333 bd3 ba1.7k sqftNova II Plan, Wateridge Village at Rockcliffe, Ottawa, ON K1K 4B9New ConstructionMattamy Homes Canada
- from C$630,0803 bd3 ba2k sqftRockcliffe Plan, Wateridge Village at Rockcliffe, Ottawa, ON K1K 4B9New ConstructionMattamy Homes Canada
- C$950,0003 bd2 ba2.5k sqft8 Chemin Jenness, Chelsea, QC J9B 2L9For SaleEngel & Volkers
- from C$677,8673 bd3 ba2.1k sqftVibrance Plan, Northwoods, Ottawa, ON K2K 1X7New ConstructionMattamy Homes Canada
- C$589,0003 bd3 ba1.4k sqft1445 Gaultois Ave, Ottawa, ON K1C 3G7For SaleMLS ID #40811431, Erin Holowach, Salesperson, ComFree. ITSO
- from C$646,0093 bd3 ba1.6k sqftEquinox Plan, Wateridge Village at Rockcliffe, Ottawa, ON K1K 4B9New ConstructionMattamy Homes Canada
- from C$676,0974 bd3 ba2.5k sqftRadiant II Plan, Richmond Meadows, Kemptville, ON K0G 1J0New ConstructionMattamy Homes Canada
