Discover an exceptional investment opportunity at 1031 Carling Avenue, Unit 1, in Ottawa's highly desirable Dows Lake-Civic Hospital neighborhood. This unique multi-level detached condominium offers an attractive combination of privacy, functionality, and long-term investment potential in one of the city's most sought-after locations. Its versatile layout appeals to a wide range of tenants, including healthcare professionals, students, and young professionals, while the low-maintenance condominium lifestyle helps simplify ownership. Ideally situated just minutes from the Civic Hospital, Dows Lake, Little Italy, downtown Ottawa, public transit, shopping, restaurants, and recreational amenities, this property benefits from consistent rental demand and excellent connectivity. Whether you're looking to expand your real estate portfolio or secure a property in a high-demand neighborhood with strong appreciation potential, this is an opportunity not to be missed.
For sale
C$839,000
1031 Carling Ave #1, Ottawa, ON K1Y 4E8
3beds
4baths
Condominium
Built in ----
-- sqft lot
$-- Zestimate®
C$--/sqft
C$417/mo HOA
What's special
Multi-level detached condominiumVersatile layout
- 21 days |
- 38 |
- 4 |
Zillow last checked:
Listing updated:
Listed by:
CMI REAL ESTATE INC.
Source: TRREB,MLS®#: X13612842 Originating MLS®#: Toronto Regional Real Estate Board
Originating MLS®#: Toronto Regional Real Estate BoardFacts & features
Interior
Bedrooms & bathrooms
- Bedrooms: 3
- Bathrooms: 4
Bedroom
- Level: Ground
- Dimensions: 3 x 4.6
Bedroom
- Level: Second
- Dimensions: 3.4 x 3.3
Dining room
- Level: Ground
- Dimensions: 5.8 x 3.8
Family room
- Level: Second
- Dimensions: 3.7 x 3.2
Foyer
- Level: Ground
- Dimensions: 0.9 x 1.9
Kitchen
- Level: Ground
- Dimensions: 3.7 x 3.2
Kitchen
- Level: Second
- Dimensions: 3.7 x 3.1
Living room
- Level: Ground
- Dimensions: 4.4 x 4.5
Office
- Level: Second
- Dimensions: 3.7 x 3.2
Other
- Level: Third
- Dimensions: 8.2 x 6.6
Heating
- Forced Air, Gas
Cooling
- Central Air
Appliances
- Laundry: Other
Features
- Other
- Basement: Full
- Has fireplace: No
Interior area
- Living area range: 1800-1999 null
Property
Parking
- Total spaces: 2
- Parking features: Garage
- Has garage: Yes
Features
- Levels: Multi-Level
Details
- Parcel number: 153320001
Construction
Type & style
- Home type: Condo
- Property subtype: Condominium
Materials
- Brick, Vinyl Siding
- Foundation: Stone, Concrete
- Roof: Asphalt Shingle
Community & HOA
HOA
- Services included: Parking Included
- HOA fee: C$417 monthly
- HOA name: LRO 4
Location
- Region: Ottawa
Financial & listing details
- Annual tax amount: C$7,056
- Date on market: 7/28/2026
Price history
Price history is unavailable.
Public tax history
Tax history is unavailable.
Climate risks
Neighborhood: Civic Hospital
Nearby schools
GreatSchools rating
No schools nearby
We couldn't find any schools near this home.
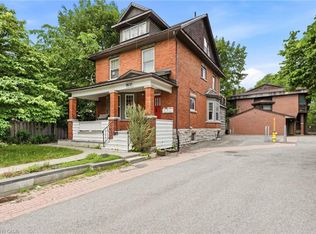
- C$839,0002 bd3 ba2.3k sqft1031 Carling Ave, Ottawa, ON K1Y4E8For Sale
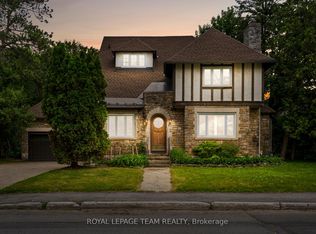
- C$1,450,0006 bd5 ba-- sqft217 Melrose Ave S, Ottawa, ON K1Y1V3For Sale
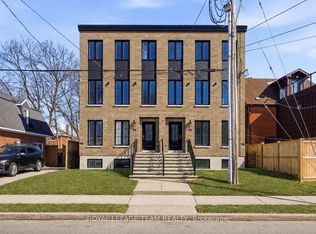
- C$2,1001 bd1 ba-- sqft7 Gwynne Ave #B, Ottawa, ON K1Y1X1For Rent
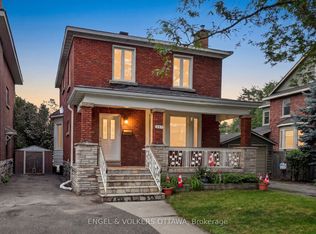
- C$1,149,0004 bd3 ba-- sqft421 Hamilton Ave S, Ottawa, ON K1Y1E2For Sale

- C$--2 bd2 ba-- sqft327 Breezehill Ave S #702, Ottawa, ON K1Y1R6Off Market
- C$--1 bd1 ba-- sqft327 Breezehill Ave S #301, Ottawa, ON K1Y1R6Off Market
- C$2,7502 bd1 ba-- sqft447 Holland Ave #1, Ottawa, ON K1Y0Z4For Rent
- C$479,9001 bd1 ba-- sqft330 Loretta Ave S #810, Ottawa, ON K1S4E8For Sale
Similar homes
- C$800,0003 bd2 ba-- sqft127 Bayswater Ave, Ottawa, ON K1Y 2G2For Sale
 MLS ID #X13670672, ENGEL & VOLKERS OTTAWA. TRREB
 - C$890,0003 bd2 ba-- sqft157 Mulvihill Ave, Ottawa, ON K1Z 6Y3For Sale
 MLS ID #X13614766, ROYAL LEPAGE TEAM REALTY. TRREB
 - C$864,9003 bd3 ba-- sqft32 Trump Ave, Ottawa, ON K2C 4A7For Sale
 MLS ID #X13644920, ROYAL LEPAGE TEAM REALTY. TRREB
 - C$849,0004 bd2 ba-- sqft325 Summit Ave, Ottawa, ON K1H 5Z7For Sale
 MLS ID #X13545658, ENGEL & VOLKERS OTTAWA. TRREB
 - C$899,0003 bd2 ba-- sqft276 5th Ave, Ottawa, ON K1S 2N5For SaleMLS ID #X13590900, FIRST CHOICE REALTY ONTARIO LTD.. TRREB
- C$829,9003 bd2 ba-- sqft159 Hawthorne Ave, Ottawa, ON K1S 0B2For SaleMLS ID #X13549384, ROYAL LEPAGE INTEGRITY REALTY. TRREB
- C$869,0005 bd4 ba-- sqft1038 Arnot Rd, Ottawa, ON K2C 0H4For SaleMLS ID #X13622642, RE/MAX HALLMARK REALTY GROUP. TRREB
- C$849,9003 bd2 ba-- sqft421 Greenwood Ave, Ottawa, ON K2A 0X5For SaleMLS ID #X13490018, ROYAL LEPAGE TEAM REALTY. TRREB
- C$899,9004 bd2 ba-- sqft141 Percy St, Ottawa, ON K1R 6C8For SaleMLS ID #X13621702, ROYAL LEPAGE INTEGRITY REALTY. TRREB
- C$739,9003 bd2 ba-- sqft117 Percy St, Ottawa, ON K1R 6C6For SaleMLS ID #X13624956, REMAX BOARDWALK REALTY. TRREB
- C$879,0005 bd2 ba-- sqft2349 Edwin Cres, Ottawa, ON K2C 1H8For SaleMLS ID #X13670598, ROYAL LEPAGE TEAM REALTY. TRREB
- C$819,9004 bd2 ba-- sqft498 Gladstone Ave, Ottawa, ON K1R 5N8For SaleMLS ID #X13538516, ROYAL LEPAGE TEAM REALTY. TRREB
- C$675,0002 bd3 ba-- sqft288 Cambridge St N, Ottawa, ON K1R 0B4For SaleMLS ID #X13684340, BENNETT PROPERTY SHOP REALTY. TRREB
- C$675,0003 bd2 ba-- sqft3 Donna St, Ottawa, ON K2G 2V5For SaleMLS ID #X13671816, ROYAL LEPAGE TEAM REALTY. TRREB
- C$799,0005 bd4 ba-- sqft34 Gilmour St, Ottawa, ON K2P 0N3For SaleMLS ID #X13547374, FIRST CHOICE REALTY ONTARIO LTD.. TRREB
- C$750,0004 bd2 ba-- sqft37 Lyall St, Ottawa, ON K2E 5G7For SaleMLS ID #X13609472, RE/MAX HALLMARK REALTY GROUP. TRREB
- C$879,0002 bd3 ba-- sqft961 Kingsmere Ave, Ottawa, ON K2A 3K3For SaleMLS ID #X13613766, ROYAL LEPAGE TEAM REALTY. TRREB
- C$823,9996 bd3 ba-- sqft1305 Avenue N, Ottawa, ON K1G 0A7For SaleMLS ID #X13476716, BENNETT PROPERTY SHOP REALTY. TRREB
- C$769,9003 bd2 ba-- sqft50 Hilliard Ave, Ottawa, ON K2E 6C1For SaleMLS ID #X13047804, ROYAL LEPAGE TEAM REALTY. TRREB
- C$899,9003 bd2 ba-- sqft25 Clegg St, Ottawa, ON K1S 0H5For SaleMLS ID #X13525272, COLDWELL BANKER FIRST OTTAWA REALTY. TRREB
