Urban living at its best in the heart of West Centre Town! Perfectly positioned just steps from Dow's Lake, the Rideau Canal, and Little Italy, this stylish 1-bedroom, 1-bathroom condo by Domicile offers the ideal balance of city convenience and outdoor adventure. Whether you're dining on Preston Street, grabbing a coffee nearby, cycling along the canal, or taking in the Tulip Festival each spring, Ottawa's best is right outside your door. Perched on the 8th floor, this bright, open-concept home features soaring ceilings, oversized windows, and an abundance of natural light. The modern kitchen is complete with stainless steel appliances and flows seamlessly into the living space, creating an inviting setting for everyday living. Step onto the spacious private balcony with a natural gas BBQ hookup and enjoy open views - the perfect place to unwind after a busy day. The generous bedroom provides a peaceful retreat, while in-unit laundry, an underground parking space, and a storage locker add everyday convenience. Residents enjoy access to excellent amenities, including a fitness centre, party room, bike storage, visitor parking, and camera security. With scenic walking and cycling paths, transit, cafés, restaurants, shops, and Ottawa's newest hospital campus all nearby, this is an exceptional opportunity to own in one of the city's most sought-after neighbourhoods.
For sale
C$479,900
330 Loretta Ave S #810, Ottawa, ON K1S 4E8
1beds
1baths
Apartment
Built in ----
-- sqft lot
$-- Zestimate®
C$--/sqft
C$524/mo HOA
What's special
- 15 days |
- 15 |
- 0 |
Zillow last checked:
Listing updated:
Listed by:
RIGHT AT HOME REALTY
Source: TRREB,MLS®#: X13611476 Originating MLS®#: Ottawa Real Estate Board
Originating MLS®#: Ottawa Real Estate BoardFacts & features
Interior
Bedrooms & bathrooms
- Bedrooms: 1
- Bathrooms: 1
Heating
- Forced Air, Gas
Cooling
- Central Air
Appliances
- Laundry: In-Suite Laundry
Features
- Storage Area Lockers
- Flooring: Carpet Free
- Basement: None
- Has fireplace: No
Interior area
- Living area range: 600-699 null
Property
Parking
- Total spaces: 1
- Parking features: Garage
- Has garage: Yes
Features
- Exterior features: Open Balcony
Lot
- Features: Hospital, Lake Access, Public Transit
Details
- Parcel number: 158370095
- Other equipment: Intercom
Construction
Type & style
- Home type: Apartment
- Property subtype: Apartment
Materials
- Brick
Community & HOA
HOA
- Amenities included: BBQs Allowed, Bike Storage, Elevator, Exercise Room, Recreation Room, Party Room/Meeting Room
- Services included: Water Included, Building Insurance Included, Heat Included
- HOA fee: C$524 monthly
- HOA name: OCSCC
Location
- Region: Ottawa
Financial & listing details
- Annual tax amount: C$3,765
- Date on market: 7/28/2026
Price history
Price history is unavailable.
Public tax history
Tax history is unavailable.
Climate risks
Neighborhood: West Centertown
Nearby schools
GreatSchools rating
No schools nearby
We couldn't find any schools near this home.
- C$479,9001 bd1 ba-- sqft330 Loretta Ave S #301, Ottawa, ON K1S4E8For Sale

- C$--2 bd2 ba-- sqft327 Breezehill Ave S #702, Ottawa, ON K1Y1R6Off Market

- C$--1 bd1 ba-- sqft327 Breezehill Ave S #301, Ottawa, ON K1Y1R6Off Market
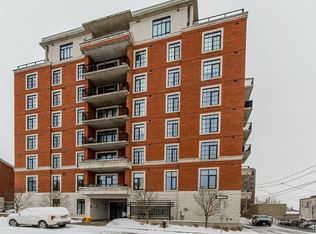
- C$--2 bd2 ba1k sqft100 Champagne Ave S #1105, Ottawa, ON K1S4P4Off Market

- C$460,0001 bd1 ba-- sqft100 Champagne Ave S #903, Ottawa, ON K1S4P4For Sale
- C$--2 bd2 ba879 sqft115 Champagne Ave S #2100F5A1A, Ottawa, ON K1S5V5Off Market
- C$--1 bd1 ba614 sqft115 Champagne Ave S #7E4DCD612, Ottawa, ON K1S5V5Off Market
- C$--2 bd2 ba879 sqft115 Champagne Ave S #6E51166F4, Ottawa, ON K1S5V5Off Market
Similar homes
- C$480,0002 bd2 ba-- sqft101 Richmond Rd #611, Ottawa, ON K1Z 0A6For Sale
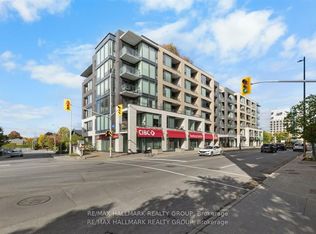 MLS ID #X13582958, RE/MAX HALLMARK REALTY GROUP. TRREB
 - C$484,9001 bd1 ba-- sqft98 Richmond Rd #504, Ottawa, ON K1Z 0B2For Sale
 MLS ID #X13428366, RE/MAX HALLMARK REALTY GROUP. TRREB
 - C$469,0002 bd2 ba-- sqft682 Churchill Ave N #311, Ottawa, ON K1Z 5G5For Sale
 MLS ID #X13562752, RE/MAX HALLMARK REALTY GROUP. TRREB
 - C$539,0001 bd2 ba-- sqft29 Main St #203, Ottawa, ON K1S 1B1For Sale
 MLS ID #X13655656, RE/MAX HALLMARK REALTY GROUP. TRREB
 - C$498,0002 bd1 ba-- sqft400 McLeod St #109, Ottawa, ON K2P 1A6For SaleMLS ID #X13604040, RIGHT AT HOME REALTY. TRREB
- C$469,0001 bd2 ba-- sqft108 Richmond Rd #609, Ottawa, ON K1Z 0B3For SaleMLS ID #X13246326, FIDACITY REALTY. TRREB
- C$425,0002 bd1 ba-- sqft260 Besserer St #203, Ottawa, ON K1N 1J3For SaleMLS ID #X13658534, RE/MAX HALLMARK REALTY GROUP. TRREB
- C$534,9002 bd2 ba-- sqft808 Bronson Ave #312, Ottawa, ON K1S 5A4For SaleMLS ID #X13599210, CENTURY 21 SYNERGY REALTY INC. TRREB
- C$449,9001 bd2 ba-- sqft108 Richmond Rd #507, Ottawa, ON K1Z 0B3For SaleMLS ID #X13569514, ENGEL & VOLKERS OTTAWA. TRREB
- C$469,0003 bd2 ba-- sqft1785 Frobisher Ln #2204, Ottawa, ON K1G 3T7For SaleMLS ID #X13493508, RIGHT AT HOME REALTY. TRREB
- C$449,9002 bd2 ba-- sqft682 Churchill Ave N #310, Ottawa, ON K1Z 5G5For SaleMLS ID #X13544458, ROYAL LEPAGE INTEGRITY REALTY. TRREB
- C$469,9002 bd2 ba-- sqft682 Churchill Ave N #210, Ottawa, ON K1Z 5G5For SaleMLS ID #X13173356, RE/MAX HALLMARK REALTY GROUP. TRREB
- C$545,0001 bd1 ba-- sqft250 Lett St #301, Ottawa, ON K1R 0A8For SaleMLS ID #X13615498, INNOVATION REALTY LTD.. TRREB
- C$399,9001 bd1 ba-- sqft300 C Lett St #619, Ottawa, ON K1R 0B8For SaleMLS ID #X13611764, RE/MAX HALLMARK PILON GROUP REALTY. TRREB
- C$425,0002 bd2 ba-- sqftKent Towers, Ottawa, ON K2P 2K8For SaleMLS ID #X13598924, RE/MAX HALLMARK REALTY GROUP. TRREB
- C$425,0001 bd1 ba-- sqftThe Vibe, Ottawa, ON K1S 5J5For SaleMLS ID #X13546428, RIGHT AT HOME REALTY. TRREB
- C$390,000-- bd1 ba-- sqft99 Holland Ave #106, Ottawa, ON K1Y 0Y1For SaleMLS ID #X13624250, RIGHT AT HOME REALTY. TRREB
- C$514,9002 bd2 ba-- sqft195 Besserer St #1402, Ottawa, ON K1N 0B6For SaleMLS ID #X13492666, RE/MAX HALLMARK REALTY GROUP. TRREB
- C$534,9001 bd1 ba-- sqft118 Holmwood Ave #708, Ottawa, ON K1S 5J5For SaleMLS ID #X13465728, RIGHT AT HOME REALTY. TRREB
- C$350,0001 bd1 ba-- sqftClaridge Plaza 2, Ottawa, ON K1N 0A9For SaleMLS ID #X13667872, ROYAL LEPAGE PERFORMANCE REALTY. TRREB
