Experience the ultimate urban lifestyle at "The Vibe" at Lansdowne, a LEED-certified building in one of Ottawa's most sustainable and walkable communities (100 Walk Score). This stylish, open-concept 1-bedroom, 1-bathroom suite (approx. 650 sq. ft.) features spectacular west-facing sunset views over the Glebe and the historic Rideau Canal.The sun-drenched interior includes quartz countertops, an oversized kitchen island with seating, upgraded lighting, and stainless steel appliances. The unit is designed for convenience with a private balcony, generous double-deep closets, a separate storage locker, and in-unit laundry."The Vibe" offers a social and secure lifestyle with exceptional building amenities, including a state-of-the-art gym, meeting room, party room, lobby lounge, and a 4th-floor rooftop terrace with BBQs. Direct underground access to the Cineplex theatre, LCBO, and Whole Foods-run your errands without ever stepping outside. Enjoy the Farmers Market, music festivals, world-class restaurants, and endless recreation, including biking, walking, and running paths along the Rideau Canal. This is the perfect pied-à-terre, a dream for the downsizing professional, or a secure choice for students. Low condo fees of $333.85/month (includes heat). Inclusions: fridge, stove, dishwasher, microwave, washer, dryer, TV & Wall Mount in bedroom & barstools.
For sale
C$425,000
118 Holmwood Ave #806, Ottawa, ON K1S 5J5
1beds
1baths
Apartment
Built in ----
-- sqft lot
$-- Zestimate®
C$--/sqft
C$334/mo HOA
What's special
- 53 days
- 22
- 0
Zillow last checked:
Listing updated:
Listed by:
RIGHT AT HOME REALTY
Source: TRREB,MLS®#: X13546428 Originating MLS®#: Ottawa Real Estate Board
Originating MLS®#: Ottawa Real Estate BoardFacts & features
Interior
Bedrooms & bathrooms
- Bedrooms: 1
- Bathrooms: 1
Bedroom
- Level: Main
- Dimensions: 3.14 x 3.14
Living room
- Level: Main
- Dimensions: 4.27 x 6.07
Heating
- Forced Air, Other Source
Cooling
- Central Air
Appliances
- Laundry: In-Suite Laundry
Features
- Storage Area Lockers
- Basement: None
- Has fireplace: No
Interior area
- Living area range: 600-699 null
Property
Parking
- Parking features: Street Only
Accessibility
- Accessibility features: Elevator, Neighbourhood With Curb Ramps
Features
- Stories: 1
- Patio & porch: Patio
- Exterior features: Open Balcony
- Has view: Yes
- View description: Canal, City
- Has water view: Yes
- Water view: Canal
Lot
- Features: Park, Public Transit, School, Library
Details
- Parcel number: 159670102
Construction
Type & style
- Home type: Apartment
- Property subtype: Apartment
Materials
- Brick
Community & HOA
Community
- Security: Smoke Detector(s), Security System
HOA
- Amenities included: Community BBQ, Elevator, Gym, Party Room/Meeting Room, Rooftop Deck/Garden, Bike Storage
- Services included: Heat Included, Building Insurance Included, Common Elements Included
- HOA fee: C$334 monthly
- HOA name: OCSC
Location
- Region: Ottawa
Financial & listing details
- Annual tax amount: C$4,326
- Date on market: 7/9/2026
Price history
Price history is unavailable.
Public tax history
Tax history is unavailable.
Climate risks
Neighborhood: Glebe
Nearby schools
GreatSchools rating
No schools nearby
We couldn't find any schools near this home.

Similar homes
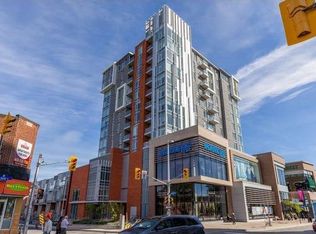
- C$419,9001 bd1 ba-- sqftSoBa, Ottawa, ON K2P 1J5For Sale
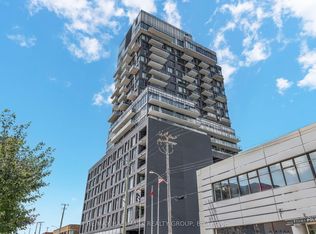 MLS ID #X13690678, RE/MAX HALLMARK REALTY GROUP. TRREB
 - C$539,9001 bd1 ba-- sqftThe Vibe, Ottawa, ON K1S 5J5For Sale
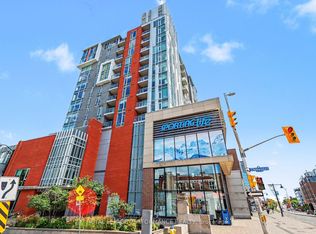 MLS ID #X13682548, ROYAL LEPAGE PERFORMANCE REALTY. TRREB
 - C$449,0002 bd2 ba-- sqft101 Richmond Rd #611, Ottawa, ON K1Z 0A6For Sale
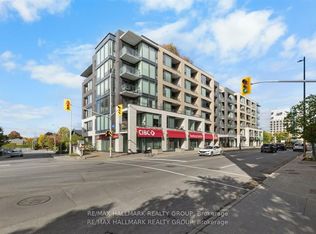 MLS ID #X13717366, RE/MAX HALLMARK REALTY GROUP. TRREB
 - C$534,9001 bd1 ba-- sqft118 Holmwood Ave #708, Ottawa, ON K1S 5J5For Sale
 MLS ID #X13465728, RIGHT AT HOME REALTY. TRREB
