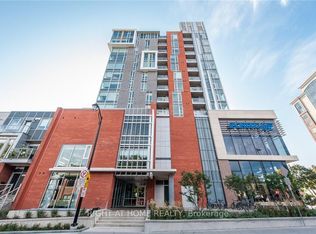
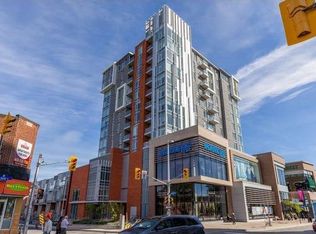
*** Visit the REALTOR website for further information about this Listing *** Located in the Glebe, 118 Holmwood Avenue, Unit 705 at The Vibe offers a refined urban living experience with thoughtful upgrades throughout. This 2-bedroom, 2-bathroom condo features hardwood flooring, floor-to-ceiling windows that flood the space with natural light, soaring 9-foot ceilings, and expansive views. Step out onto your private balcony to enjoy a quiet retreat in the heart of the city. The modern kitchen is designed for both style and functionality, complete with stainless steel appliances, a tiled backsplash, custom cabinetry, and a spacious island with a breakfast bar. The unit also includes a newer in-suite washer and dryer, and the bathrooms have been tastefully updated to enhance comfort and style. Residents of The Vibe enjoy an impressive array of amenities, including an elegant entertainment room, a lounge, and a fully equipped kitchen-perfect for hosting. The private terrace offers additional space to relax or entertain, featuring an outdoor fireplace and BBQ area. A fully equipped gym with expansive views adds to the lifestyle appeal. The building features a garbage disposal chute on each floor with multiple recycling options. This unit includes an owned underground parking space, a storage locker, and is conveniently located near the elevator, along with direct access to the nearby world-class entertainment and retail experience of Lansdowne Park. Ideally situated, The Vibe places you steps from Bank Street's vibrant mix of boutiques, cafés, and top-rated restaurants. Enjoy the convenience of nearby shopping, including Whole Foods and LCBO, as well as the Ottawa Farmers' Market for fresh, local fare. The surrounding area also features an outdoor skating rink, theatre, festival grounds, parks, and scenic pathways along the canal-perfect for walking, running, or cycling. A walk and cycling score of 99/100!
For sale
C$820,000
118 Holmwood Ave #705, Ottawa, ON K1S 5J5
2beds
2baths
Apartment
Built in ----
-- sqft lot
$-- Zestimate®
C$--/sqft
C$472/mo HOA
What's special
- 119 days
- 17
- 0
Zillow last checked:
Listing updated:
Listed by:
EASY LIST REALTY LTD.
Source: TRREB,MLS®#: X13081480 Originating MLS®#: Ottawa Real Estate Board
Originating MLS®#: Ottawa Real Estate BoardFacts & features
Interior
Bedrooms & bathrooms
- Bedrooms: 2
- Bathrooms: 2
Primary bedroom
- Level: Flat
- Dimensions: 3.57 x 3.05
Bedroom 2
- Level: Flat
- Dimensions: 3.35 x 2.82
Bathroom
- Level: Flat
- Dimensions: 2.13 x 2.13
Bathroom
- Level: Flat
- Dimensions: 1.71 x 2.13
Kitchen
- Level: Flat
- Dimensions: 2.17 x 2.19
Living room
- Level: Flat
- Dimensions: 6.58 x 3.35
Heating
- Forced Air, Gas
Cooling
- Central Air
Appliances
- Laundry: In-Suite Laundry
Features
- Storage Area Lockers
- Basement: None
- Has fireplace: No
Interior area
- Living area range: 900-999 null
Property
Parking
- Total spaces: 1
- Parking features: Garage
- Has garage: Yes
Accessibility
- Accessibility features: Elevator
Features
- Exterior features: Built-In-BBQ, Controlled Entry, Recreational Area, Open Balcony
- Has view: Yes
- View description: City, Downtown, Panoramic
Details
- Parcel number: 159670092
Construction
Type & style
- Home type: Apartment
- Property subtype: Apartment
Materials
- Brick
Community & HOA
HOA
- Amenities included: Exercise Room, Party Room/Meeting Room, Rooftop Deck/Garden
- Services included: Heat Included, Water Included, CAC Included, Common Elements Included, Building Insurance Included, Parking Included
- HOA fee: C$472 monthly
- HOA name: OCSC
Location
- Region: Ottawa
Financial & listing details
- Tax assessed value: C$501,000
- Annual tax amount: C$6,315
- Date on market: 5/4/2026
Price history
Price history is unavailable.
Public tax history
Tax history is unavailable.
Climate risks
Neighborhood: Glebe
Nearby schools
GreatSchools rating
No schools nearby
We couldn't find any schools near this home.

Similar homes
- C$749,9002 bd3 ba-- sqft78 Holmwood Ave #9, Ottawa, ON K1S 5V1For Sale
 MLS ID #X13628360, ROYAL LEPAGE INTEGRITY REALTY. TRREB
 - C$734,9002 bd2 ba-- sqft353 McLeod St, Ottawa, ON K2P 1A2For Sale
 MLS ID #X13716924, RE/MAX HALLMARK REALTY GROUP. TRREB
 - C$818,9002 bd2 ba-- sqft180 George St #2605, Ottawa, ON K1N 9M2For Sale
 MLS ID #X13511864, RE/MAX HALLMARK REALTY GROUP. TRREB
 - C$749,9002 bd2 ba-- sqftSoba, Ottawa, ON K2P 1J5For Sale
 MLS ID #X13489070, ROYAL LEPAGE TEAM REALTY. TRREB
