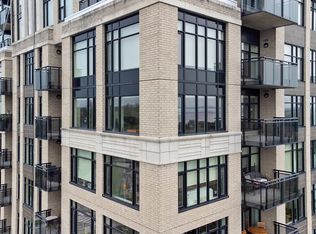
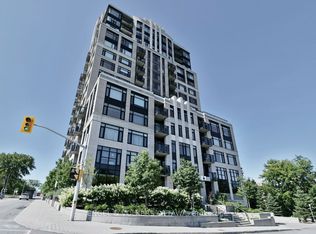
Welcome to 75 Cleary Avenue, Unit 1101 - a stunning south-west corner suite at The Continental offering breathtaking river and city views alongside a thoughtfully designed floor plan for comfortable everyday living and effortless entertaining. This beautifully maintained 2-bedroom + office nook, 2-full bathroom condo features bright, spacious interiors with 9 ft ceilings and an open-concept design filled with natural light. The kitchen is equipped with quartz countertops, stainless steel appliances, and generous workspace, flowing seamlessly into the living and dining areas. Just off the kitchen, the private balcony provides the perfect spot to enjoy the beautiful city views and unwind above the tree line. Hardwood and tile flooring, custom blinds, and neutral finishes create a warm and welcoming atmosphere throughout. The inviting living room is highlighted by a sleek custom built-in wall unit with an electric fireplace, while the dedicated office nook with built-in cabinetry offers a functional and stylish work-from-home space. The primary bedroom is a peaceful retreat featuring river views, a walk-in closet, and modern 3-piece ensuite. A spacious second bedroom, full second bathroom, and convenient in-unit laundry complete this spectacular condo. Designed by Hobin Architecture and built by renowned Charlesfort Developments, The Continental is known for its timeless Art Deco-inspired designs and exceptional quality. Residents enjoy premium amenities including a fitness centre, party room, guest parking, and two rooftop terraces with gas BBQs and panoramic views of the Ottawa River and city skyline. Complete with one underground parking space and one storage locker, this exceptional condo offers the perfect blend of luxury, convenience, and lifestyle. Ideally located minutes to Carlingwood Shopping Centre, the Ottawa River Parkway and Westboro!
For sale
C$775,000
75 Cleary Ave #1101, Ottawa, ON K2A 1R8
2beds
2baths
Apartment
Built in ----
-- sqft lot
$-- Zestimate®
C$--/sqft
C$1,017/mo HOA
What's special
Stunning south-west corner suiteThoughtfully designed floor planBright spacious interiorsStainless steel appliancesHardwood and tile flooringCustom blindsWalk-in closet
- 85 days |
- 15 |
- 1 |
Zillow last checked:
Listing updated:
Listed by:
ROYAL LEPAGE PERFORMANCE REALTY
Source: TRREB,MLS®#: X13101754 Originating MLS®#: Ottawa Real Estate Board
Originating MLS®#: Ottawa Real Estate BoardFacts & features
Interior
Bedrooms & bathrooms
- Bedrooms: 2
- Bathrooms: 2
Primary bedroom
- Level: Main
- Dimensions: 3.96 x 3.55
Bedroom 2
- Level: Main
- Dimensions: 3.65 x 3.05
Bathroom
- Level: Main
- Dimensions: 2.89 x 1.83
Bathroom
- Level: Main
- Dimensions: 2.28 x 1.52
Den
- Level: Main
- Dimensions: 2.61 x 1.57
Kitchen
- Level: Main
- Dimensions: 2.51 x 2.36
Laundry
- Level: Main
- Dimensions: 1.82 x 1.62
Living room
- Level: Main
- Dimensions: 6.95 x 4.21
Heating
- Forced Air, Gas
Cooling
- Central Air
Appliances
- Laundry: In-Suite Laundry
Features
- Storage Area Lockers
- Basement: None
- Has fireplace: Yes
- Fireplace features: Electric
Interior area
- Living area range: 1000-1199 null
Video & virtual tour
Property
Parking
- Total spaces: 1
- Parking features: Garage
- Has garage: Yes
Features
- Stories: 1
- Exterior features: Open Balcony
Lot
- Features: Park, Public Transit
Details
- Parcel number: 158820097
Construction
Type & style
- Home type: Apartment
- Property subtype: Apartment
Materials
- Concrete
Community & HOA
HOA
- Amenities included: Gym, Rooftop Deck/Garden, Community BBQ, Elevator, Party Room/Meeting Room, Car Wash
- Services included: Water Included, Common Elements Included, Parking Included
- HOA fee: C$1,017 monthly
- HOA name: Ott-Carl
Location
- Region: Ottawa
Financial & listing details
- Annual tax amount: C$6,302
- Date on market: 5/8/2026
ROYAL LEPAGE PERFORMANCE REALTY
ROYAL LEPAGE PERFORMANCE REALTY
By pressing Contact Agent, you agree that the real estate professional identified above may call/text you about your search, which may involve use of automated means and pre-recorded/artificial voices. You don't need to consent as a condition of buying any property, goods, or services. Message/data rates may apply. You also agree to our Terms of Use. Zillow does not endorse any real estate professionals. We may share information about your recent and future site activity with your agent to help them understand what you're looking for in a home.
Price history
Price history is unavailable.
Public tax history
Tax history is unavailable.
Climate risks
Neighborhood: Woodroffe
Nearby schools
GreatSchools rating
No schools nearby
We couldn't find any schools near this home.
- C$--2 bd2 ba-- sqft75 Cleary Ave #1104, Ottawa, ON K2A1R8Off Market
- C$799,9002 bd2 ba-- sqft75 Cleary Ave #1002, Ottawa, ON K2A1R8For Sale
- C$1,565,0004 bd4 ba-- sqft49 Aylen Ave, Ottawa, ON K2A3P6For Sale

- C$--1 bd1 ba719 sqft833 Richmond Rd, Ottawa, ON K2A4A5Off Market
- C$--2 bd2 ba1k sqft833 Richmond Rd #2-BEDROOM, Ottawa, ON K2A4A5Off Market
- C$--1 bd1 ba719 sqft833 Richmond Rd #1-BEDROOM, Ottawa, ON K2A4A5Off Market
- C$1,7991 bd1 ba719 sqft833 Richmond Rd #977814, Ottawa, ON K2A4A5For Rent
- C$2,2492 bd2 ba1k sqft833 Richmond Rd #977815, Ottawa, ON K2A4A5For Rent
Similar homes
- C$699,9002 bd2 ba-- sqftWestboro Station, Ottawa, ON K2A 1R7For Sale
 MLS ID #X13613380, RE/MAX HALLMARK REALTY GROUP. TRREB
 - C$749,9002 bd3 ba-- sqft78 Holmwood Ave #9, Ottawa, ON K1S 5V1For Sale
 MLS ID #X13628360, ROYAL LEPAGE INTEGRITY REALTY. TRREB
 - C$779,0002 bd2 ba-- sqft300 Lett St #617, Ottawa, ON K1R 0B8For Sale
 MLS ID #X13533230, RE/MAX HALLMARK REALTY GROUP. TRREB
 - C$729,9002 bd2 ba-- sqft300 Lett St #300-317, Ottawa, ON K1R 0B8For Sale
 MLS ID #X13597762, REAL BROKER ONTARIO LTD.. TRREB
 - C$759,9002 bd2 ba-- sqft200 Lett St #805, Ottawa, ON K1R 0A7For SaleMLS ID #X13423486, ENGEL & VOLKERS OTTAWA. TRREB
- C$679,9002 bd2 ba-- sqft88 Richmond Rd #412, Ottawa, ON K1Z 0B1For SaleMLS ID #X13556200, ROYAL LEPAGE PERFORMANCE REALTY. TRREB
- C$819,9002 bd2 ba-- sqft200 Lett St #110, Ottawa, ON K1R 0A7For SaleMLS ID #X13469130, RE/MAX HALLMARK REALTY GROUP. TRREB
- C$850,0003 bd2 ba-- sqftRiviera II, Ottawa, ON K1G 4X5For SaleMLS ID #X13596822, RE/MAX HALLMARK REALTY GROUP. TRREB
- C$534,0002 bd2 ba-- sqft3105 Carling Ave #504, Ottawa, ON K2H 5A6For SaleMLS ID #X13612134, RE/MAX HALLMARK SAM MOUSSA REALTY. TRREB
- C$899,0002 bd2 ba-- sqftIcon, Ottawa, ON K1S 5W9For SaleMLS ID #X13512618, RE/MAX HALLMARK REALTY GROUP. TRREB
- C$849,9002 bd2 ba-- sqft3580 Rivergate Way #1208, Ottawa, ON K1V 1V5For SaleMLS ID #X13466102, RIGHT AT HOME REALTY. TRREB
- C$619,0002 bd2 ba-- sqft200 Lett St #1004, Ottawa, ON K1R 0A7For SaleMLS ID #X13524410, ROYAL LEPAGE TEAM REALTY. TRREB
- C$469,0002 bd2 ba-- sqft682 Churchill Ave N #311, Ottawa, ON K1Z 5G5For SaleMLS ID #X13562752, RE/MAX HALLMARK REALTY GROUP. TRREB
- C$470,0002 bd2 ba-- sqft101 Richmond Rd #319, Ottawa, ON K1Z 0A6For SaleMLS ID #X13597266, RE/MAX HALLMARK REALTY GROUP. TRREB
- C$799,9003 bd4 ba-- sqft1072 Richard Ave, Ottawa, ON K1H 8C4For SaleMLS ID #X13127470, PAUL RUSHFORTH REAL ESTATE INC.. TRREB
- C$449,9002 bd2 ba-- sqft682 Churchill Ave N #310, Ottawa, ON K1Z 5G5For SaleMLS ID #X13544458, ROYAL LEPAGE INTEGRITY REALTY. TRREB
- C$534,9002 bd2 ba-- sqft808 Bronson Ave #312, Ottawa, ON K1S 5A4For SaleMLS ID #X13599210, CENTURY 21 SYNERGY REALTY INC. TRREB
- C$510,9002 bd2 ba-- sqft323 Winona Ave #108, Ottawa, ON K1Z 5H3For SaleMLS ID #X13108960, RE/MAX HALLMARK REALTY GROUP. TRREB
- C$589,0002 bd2 ba-- sqftThe Kavanaugh, Ottawa, ON K1L 8A7For SaleMLS ID #X13610250, SOTHEBY'S INTERNATIONAL REALTY CANADA. TRREB
- C$565,0002 bd2 ba-- sqft3105 Carling Ave #502, Ottawa, ON K2H 5A6For SaleMLS ID #X13572918, RE/MAX HALLMARK REALTY GROUP. TRREB
