Experience unparalleled luxury at The Continental. This 1,145 sq. ft. corner unit features two bedrooms, two bathrooms, and sweeping views of the Ottawa River. Take note of the stunning kitchen, renovated to perfection in 2024, featuring modern cabinetry, gleaming quartz countertops, high-quality Bosch appliances, a convenient breakfast bar, and a contemporary coffee bar station. This culinary space flows seamlessly into an open-concept living and dining area, complete with updated dimmable lighting for versatile mood transitions. The building offers premium amenities, including a fitness center, a stylish party room, visitor parking, and a sprawling rooftop terrace with BBQs and stunning views - perfect for summer entertaining. Located steps from Westboro Village's boutiques and cafes, as well as the Parkway and the upcoming LRT station, this property perfectly balances modern elegance with outdoor beauty and city convenience.
For sale
C$799,900
75 Cleary Ave #1002, Ottawa, ON K2A 1R8
2beds
2baths
Apartment
Built in ----
-- sqft lot
$-- Zestimate®
C$--/sqft
C$1,017/mo HOA
What's special
Corner unitStunning kitchenModern cabinetryGleaming quartz countertopsHigh-quality bosch appliancesConvenient breakfast barContemporary coffee bar station
- 13 days |
- 8 |
- 0 |
Zillow last checked:
Listing updated:
Listed by:
ENGEL & VOLKERS OTTAWA
Source: TRREB,MLS®#: X13570412 Originating MLS®#: Ottawa Real Estate Board
Originating MLS®#: Ottawa Real Estate BoardFacts & features
Interior
Bedrooms & bathrooms
- Bedrooms: 2
- Bathrooms: 2
Primary bedroom
- Level: Main
- Dimensions: 3.96 x 3.6
Bedroom
- Level: Main
- Dimensions: 3.05 x 3.66
Bathroom
- Level: Main
- Dimensions: 2.32 x 1.52
Bathroom
- Level: Main
- Dimensions: 2.86 x 1.52
Kitchen
- Level: Main
- Dimensions: 2.41 x 2.53
Laundry
- Level: Main
- Dimensions: 1.64 x 1.83
Living room
- Level: Main
- Dimensions: 6.74 x 3.99
Heating
- Heat Pump, Gas
Cooling
- Central Air
Appliances
- Laundry: In-Suite Laundry
Features
- Primary Bedroom - Main Floor
- Basement: None
- Has fireplace: No
Interior area
- Living area range: 1000-1199 null
Property
Parking
- Total spaces: 1
- Parking features: Garage
- Has garage: Yes
Accessibility
- Accessibility features: Elevator
Features
- Exterior features: Open Balcony
Lot
- Features: River/Stream, Park, Public Transit
Details
- Parcel number: 158820092
Construction
Type & style
- Home type: Apartment
- Property subtype: Apartment
Materials
- Brick, Concrete
Community & HOA
HOA
- Amenities included: Exercise Room, Party Room/Meeting Room, Rooftop Deck/Garden
- Services included: Water Included, Common Elements Included, Building Insurance Included
- HOA fee: C$1,017 monthly
- HOA name: OCSC
Location
- Region: Ottawa
Financial & listing details
- Annual tax amount: C$6,770
- Date on market: 7/16/2026
ENGEL & VOLKERS OTTAWA
ENGEL & VOLKERS OTTAWA
By pressing Contact Agent, you agree that the real estate professional identified above may call/text you about your search, which may involve use of automated means and pre-recorded/artificial voices. You don't need to consent as a condition of buying any property, goods, or services. Message/data rates may apply. You also agree to our Terms of Use. Zillow does not endorse any real estate professionals. We may share information about your recent and future site activity with your agent to help them understand what you're looking for in a home.
Price history
Price history is unavailable.
Public tax history
Tax history is unavailable.
Climate risks
Neighborhood: Woodroffe
Nearby schools
GreatSchools rating
No schools nearby
We couldn't find any schools near this home.
- C$--2 bd2 ba-- sqft75 Cleary Ave #1104, Ottawa, ON K2A1R8Off Market
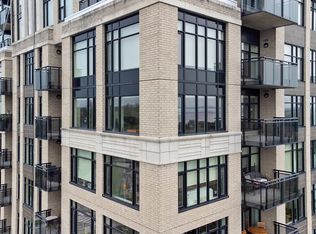
- C$775,0002 bd2 ba-- sqft75 Cleary Ave #1101, Ottawa, ON K2A1R8For Sale

- C$1,565,0004 bd4 ba-- sqft49 Aylen Ave, Ottawa, ON K2A3P6For Sale

- C$1,549,0004 bd3 ba-- sqft2122 Saunders Ave, Ottawa, ON K2A4C7For Sale
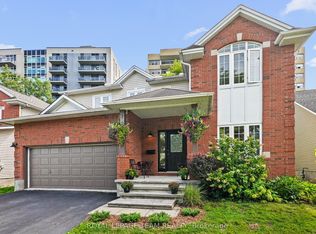
- C$--1 bd1 ba719 sqft833 Richmond Rd, Ottawa, ON K2A4A5Off Market
- C$--2 bd2 ba1k sqft833 Richmond Rd #2-BEDROOM, Ottawa, ON K2A4A5Off Market
- C$--1 bd1 ba719 sqft833 Richmond Rd #1-BEDROOM, Ottawa, ON K2A4A5Off Market
- C$1,6991 bd1 ba719 sqft833 Richmond Rd #977814, Ottawa, ON K2A4A5For Rent
Similar homes
- C$775,0002 bd2 ba-- sqft75 Cleary Ave #1101, Ottawa, ON K2A 1R8For SaleMLS ID #X13101754, ROYAL LEPAGE PERFORMANCE REALTY. TRREB
- C$699,9002 bd2 ba-- sqftWestboro Station, Ottawa, ON K2A 1R7For Sale
 MLS ID #X13613380, RE/MAX HALLMARK REALTY GROUP. TRREB
 - C$799,9003 bd2 ba-- sqft475 Melbourne Ave, Ottawa, ON K2A 1W4For Sale
 MLS ID #X13594432, ROYAL LEPAGE TEAM REALTY. TRREB
 - C$819,9003 bd2 ba-- sqft2162 Rushton Rd, Ottawa, ON K2A 1N7For Sale
 MLS ID #X13597488, RE/MAX DELTA REALTY TEAM. TRREB
 - C$849,0004 bd2 ba-- sqft1144 Cline Cres, Ottawa, ON K2C 2P2For SaleMLS ID #X13615702, ROYAL LEPAGE TEAM REALTY. TRREB
- C$749,9005 bd2 ba-- sqft1275 Woodside Dr, Ottawa, ON K2C 2H1For SaleMLS ID #X13612870, TRU REALTY. TRREB
- C$639,9002 bd2 ba-- sqft98 Richmond Rd #606, Ottawa, ON K1Z 0B2For SaleMLS ID #X13617582, RE/MAX PRIME PROPERTIES. TRREB
- C$849,0003 bd3 ba-- sqft43 Trump Ave, Ottawa, ON K2C 4A4For SaleMLS ID #X13613116, EXP REALTY. TRREB
- C$799,9004 bd3 ba-- sqft1951 N Garfield Ave, Ottawa, ON K2C 0W7For SaleMLS ID #X13466040, INNOVATION REALTY LTD.. TRREB
- C$799,9003 bd2 ba-- sqft1225 Major St, Ottawa, ON K2C 2S3For SaleMLS ID #X13572690, CENTURY 21 SYNERGY REALTY INC. TRREB
- C$985,0002 bd3 ba-- sqft961 Kingsmere Ave, Ottawa, ON K2A 3K3For SaleMLS ID #X13613766, ROYAL LEPAGE TEAM REALTY. TRREB
- C$849,9003 bd2 ba-- sqft388 Berkley Ave, Ottawa, ON K2A 2G7For SaleMLS ID #X13105822, GRAPE VINE REALTY INC.. TRREB
- C$824,9003 bd2 ba-- sqft200 Woodroffe Ave, Ottawa, ON K2A 3V4For SaleMLS ID #X13162634, RIGHT AT HOME REALTY. TRREB
- C$845,0003 bd3 ba-- sqft625 Richmond Rd #6, Ottawa, ON K2A 0G6For SaleMLS ID #X13481790, ROYAL LEPAGE TEAM REALTY. TRREB
- C$679,9002 bd2 ba-- sqft88 Richmond Rd #512, Ottawa, ON K1Z 0B1For SaleMLS ID #X13596290, LPT REALTY. TRREB
- C$890,0003 bd2 ba-- sqft157 Mulvihill Ave, Ottawa, ON K1Z 6Y3For SaleMLS ID #X13614766, ROYAL LEPAGE TEAM REALTY. TRREB
- C$815,0002 bd1 ba-- sqft1357 Thames St, Ottawa, ON K1Z 7N3For SaleMLS ID #X13440234, EXP REALTY. TRREB
- C$849,0004 bd4 ba-- sqft1930 Southampton Ct, Ottawa, ON K2C 0W4For SaleMLS ID #X13578850, RE/MAX HALLMARK REALTY GROUP. TRREB
- C$849,9003 bd2 ba-- sqft421 Greenwood Ave, Ottawa, ON K2A 0X5For SaleMLS ID #X13490018, ROYAL LEPAGE TEAM REALTY. TRREB
- C$950,0003 bd3 ba-- sqft121 West Village Point, Ottawa, ON K1Z 1C9For SaleMLS ID #X13608412, RE/MAX HALLMARK REALTY GROUP. TRREB
