A rare offering in sought-after Aylen Woods. This stunning custom-built semi-detached luxury home blends sophisticated design, exceptional craftsmanship, and an unbeatable location. Built in 2021, it offers over 3,350 sq/ft of finished living space across 3 levels. This 4-bedroom, 4-bathroom home sits on an impressive 165+ ft deep lot with a private fenced backyard oasis, walk-out lower level, and upscale finishes throughout. The sun-filled open-concept main floor features soaring ceilings, hardwood flooring, a striking gas fireplace, and seamless indoor-outdoor flow to the raised rear balcony overlooking the landscaped backyard. The gourmet chef's kitchen is complete with premium appliances, quartz countertops, custom cabinetry, oversized walk-in pantry, and stylish coffee/wine bar. Upstairs, the luxurious primary retreat offers peaceful rear-yard exposure with river views, a walk-in closet, and spa-inspired 5-piece ensuite. The upper level also features 3 additional bedrooms, loft space, second-floor laundry, and a massive linen closet. A western-facing balcony off one bedroom is perfect for enjoying sunsets. The fully finished walk-out lower level includes a spacious recreation room, wet bar with dishwasher, exercise room, full bathroom, and direct access to the extended stone patio with radiant heating and covered hot tub. Additional features include WiFi-controlled radiant in-floor heating, Ecobee smart thermostat, Hunter Douglas motorized blinds, Sonos surround sound, gas BBQ line, extra-tall garage, parking for 3 cars, and low-maintenance landscaping. Perfectly positioned on a quiet street steps to Westboro, the Ottawa River, Kichi Zibi Mikan Parkway, future LRT Orchard Station, scenic trails, cross-country skiing, and countless shops, cafés, and restaurants. Exceptional luxury living in one of Ottawa's most desirable neighbourhoods. 24 Hour irrevocable on all offers.
For sale
C$1,565,000
49 Aylen Ave, Ottawa, ON K2A 3P6
4beds
4baths
Single Family Residence
Built in ----
4,390 Square Feet Lot
$-- Zestimate®
C$--/sqft
C$-- HOA
What's special
Private fenced backyard oasisWalk-out lower levelUpscale finishes throughoutSun-filled open-concept main floorSoaring ceilingsHardwood flooringStriking gas fireplace
- 66 days |
- 8 |
- 1 |
Zillow last checked:
Listing updated:
Listed by:
ROYAL LEPAGE TEAM REALTY
Source: TRREB,MLS®#: X13143082 Originating MLS®#: Ottawa Real Estate Board
Originating MLS®#: Ottawa Real Estate BoardFacts & features
Interior
Bedrooms & bathrooms
- Bedrooms: 4
- Bathrooms: 4
Primary bedroom
- Level: Second
- Dimensions: 4.36 x 4.16
Bedroom 2
- Level: Second
- Dimensions: 4.97 x 3.17
Bedroom 3
- Level: Second
- Dimensions: 4.6 x 3.17
Bedroom 4
- Level: Second
- Dimensions: 3.71 x 3.04
Bathroom
- Level: Lower
- Dimensions: 3.5 x 2.24
Bathroom
- Level: Second
- Dimensions: 3.17 x 2.28
Bathroom
- Level: Second
- Dimensions: 5.25 x 1.97
Dining room
- Level: Main
- Dimensions: 6.44 x 3.35
Exercise room
- Level: Lower
- Dimensions: 6 x 2.26
Foyer
- Level: Main
- Dimensions: 6.54 x 2.65
Other
- Level: Lower
- Dimensions: 3.71 x 1.79
Kitchen
- Level: Main
- Dimensions: 5.15 x 4.56
Laundry
- Level: Second
- Dimensions: 1.86 x 2.43
Living room
- Level: Main
- Dimensions: 6.44 x 4.11
Other
- Level: Lower
- Dimensions: 6.3 x 3.2
Other
- Level: Second
- Dimensions: 1.5 x 1.98
Other
- Level: Second
- Dimensions: 1.86 x 1.56
Other
- Level: Second
- Dimensions: 3.42 x 1.95
Pantry
- Level: Main
- Dimensions: 1.51 x 1.2
Other
- Level: Main
- Dimensions: 2.1 x 0.92
Recreation
- Level: Lower
- Dimensions: 6.3 x 5.07
Utility room
- Level: Lower
- Dimensions: 2.26 x 1.86
Heating
- Forced Air, Gas
Cooling
- Central Air
Appliances
- Included: Bar Fridge
Features
- ERV/HRV
- Basement: Finished with Walk-Out,Finished,Full
- Has fireplace: Yes
Interior area
- Living area range: 3000-3500 null
Video & virtual tour
Property
Parking
- Total spaces: 3
- Parking features: Garage
- Has garage: Yes
Features
- Stories: 2
- Pool features: None
Lot
- Size: 4,390 Square Feet
Details
- Parcel number: 047510211
Construction
Type & style
- Home type: SingleFamily
- Property subtype: Single Family Residence
Materials
- Brick, Stucco (Plaster)
- Foundation: Poured Concrete
- Roof: Asphalt Shingle
Utilities & green energy
- Sewer: Sewer
Community & HOA
Location
- Region: Ottawa
Financial & listing details
- Annual tax amount: C$13,236
- Date on market: 5/19/2026
ROYAL LEPAGE TEAM REALTY
ROYAL LEPAGE TEAM REALTY
By pressing Contact Agent, you agree that the real estate professional identified above may call/text you about your search, which may involve use of automated means and pre-recorded/artificial voices. You don't need to consent as a condition of buying any property, goods, or services. Message/data rates may apply. You also agree to our Terms of Use. Zillow does not endorse any real estate professionals. We may share information about your recent and future site activity with your agent to help them understand what you're looking for in a home.
Price history
Price history is unavailable.
Public tax history
Tax history is unavailable.
Climate risks
Neighborhood: Woodroffe
Nearby schools
GreatSchools rating
No schools nearby
We couldn't find any schools near this home.
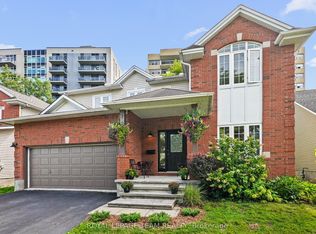
- C$1,549,0004 bd3 ba-- sqft2122 Saunders Ave, Ottawa, ON K2A4C7For Sale
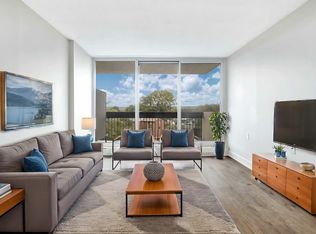
- C$--1 bd1 ba495 sqft851 Richmond Rd, Ottawa, ON K2A3X2Off Market
- C$---- bd1 ba355 sqft851 Richmond Rd #BACHELOR, Ottawa, ON K2A3X2Off Market
- C$--1 bd1 ba500 sqft851 Richmond Rd #1-BEDROOM, Ottawa, ON K2A3X2Off Market
- C$--3 bd1 ba940 sqft851 Richmond Rd #3-BEDROOM, Ottawa, ON K2A3X2Off Market
- C$1,4991 bd1 ba495 sqft851 Richmond Rd #884924, Ottawa, ON K2A3X2For Rent
- C$1,325-- bd1 ba390 sqft851 Richmond Rd #884923, Ottawa, ON K2A3X2For Rent
- C$--3 bd1 ba940 sqft851 Richmond Rd #1308540, Ottawa, ON K2A3X2Off Market
Similar homes
- C$1,549,0004 bd3 ba-- sqft2122 Saunders Ave, Ottawa, ON K2A 4C7For SaleMLS ID #X13096644, ROYAL LEPAGE TEAM REALTY. TRREB
- C$1,699,9004 bd4 ba-- sqft88 Withrow Ave, Ottawa, ON K2G 2J3For Sale
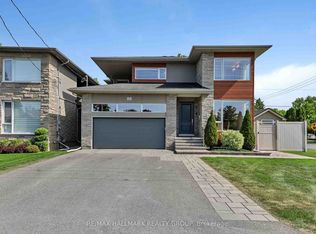 MLS ID #X13544410, RE/MAX HALLMARK REALTY GROUP. TRREB
 - C$1,250,0004 bd4 ba-- sqft1965 Bromley Rd, Ottawa, ON K2A 1C3For Sale
 MLS ID #X13164142, ROYAL LEPAGE TEAM REALTY. TRREB
 - C$1,199,9005 bd2 ba-- sqft668 Fraser Ave, Ottawa, ON K2A 2R8For Sale
 MLS ID #X13517846, PAUL RUSHFORTH REAL ESTATE INC.. TRREB
 - C$950,0003 bd3 ba-- sqft433 Dawson Ave, Ottawa, ON K1Z 5V5For SaleMLS ID #X13597412, ROYAL LEPAGE TEAM REALTY. TRREB
- C$1,389,9005 bd4 ba-- sqft14 Ironside Ct, Ottawa, ON K2K 3H5For SaleMLS ID #X13593368, ROYAL LEPAGE TEAM REALTY. TRREB
- C$1,649,9002 bd4 ba-- sqft91 Hamilton Ave N, Ottawa, ON K1Y 1B8For SaleMLS ID #X13124806, ONE PERCENT REALTY LTD.. TRREB
- C$1,599,9004 bd4 ba-- sqft649 Bridgeport Ave, Ottawa, ON K4M 0E9For SaleMLS ID #X13513538, ROYAL LEPAGE TEAM REALTY. TRREB
- C$1,100,0004 bd4 ba-- sqft2691 Violet St, Ottawa, ON K2B 6X1For SaleMLS ID #X13496520, DETAILS REALTY INC.. TRREB
- C$1,299,0005 bd4 ba-- sqft185 Insmill Cres, Ottawa, ON K2T 1G3For SaleMLS ID #X13591638, ROYAL LEPAGE INTEGRITY REALTY. TRREB
- C$1,699,9005 bd4 ba-- sqft26 Synergy Way, Ottawa, ON K2W 0K3For SaleMLS ID #X13063308, ROYAL LEPAGE TEAM REALTY. TRREB
- C$1,850,0003 bd3 ba-- sqft1419 Balmoral Dr, Ottawa, ON K1V 1E2For SaleMLS ID #X13170502, ROYAL LEPAGE TEAM REALTY. TRREB
- C$1,749,0005 bd4 ba-- sqft131 Acacia Ave, Ottawa, ON K1M 0R2For SaleMLS ID #X13546160, ROYAL LEPAGE TEAM REALTY. TRREB
- C$1,495,0003 bd3 ba-- sqft145 Barrdon Rd, Ottawa, ON K0A 1L0For SaleMLS ID #X13544018, ROYAL LEPAGE TEAM REALTY. TRREB
- C$1,199,0006 bd4 ba-- sqft102 Whitestone Dr, Ottawa, ON K2C 4C5For SaleMLS ID #X13153216, ROYAL LEPAGE INTEGRITY REALTY. TRREB
- C$929,9005 bd3 ba-- sqft2149 Dublin Ave, Ottawa, ON K2C 0X7For SaleMLS ID #X13134192, ROYAL LEPAGE TEAM REALTY. TRREB
- C$1,666,0004 bd6 ba-- sqft1671 Reindeer Way, Ottawa, ON K4P 0A2For SaleMLS ID #X13045604, ROYAL LEPAGE TEAM REALTY. TRREB
- C$2,325,9003 bd3 ba-- sqft353 Winston Ave, Ottawa, ON K2A 1Y6For SaleMLS ID #X13166848, ROYAL LEPAGE TEAM REALTY. TRREB
- C$1,889,0003 bd3 ba-- sqft318 Clemow Ave, Ottawa, ON K1S 2B8For SaleMLS ID #X13457746, ROYAL LEPAGE TEAM REALTY. TRREB
- C$888,0004 bd4 ba-- sqft992 Baseline Rd E, Ottawa, ON K2C 0A5For SaleMLS ID #X13458692, DETAILS REALTY INC.. TRREB
