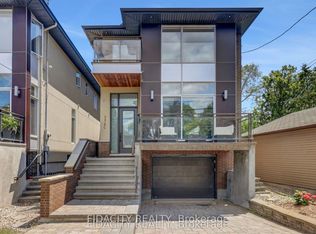
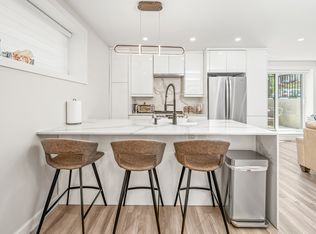
YOU MUST SEE THIS VERY SPECIAL PROPERTY! IT WAS BUILT FOR THOSE WHO UNDERTANDS DESIGN, UNIQUENESS AND QUALITY - PERFECT FOR THE DISCERNING BUYER! Designed by well known Architect BARRY HOBIN, this home won the GOHBA Award in 2019 in the Custom Urban Home (less than 3,000 sq ft), The Uniqueness of Design and the Quality of Materials used make this home really stand out. Using commercial construction techniques, the home was built maximizing the size and location of windows and the type of glass used. All bedroom windows start from the floor up. To summarize some of the many other features, the bathroom floors and basement floors are heated with the same type of system that the laneway uses from front to back/ There are 3 separate patios - front, rear and a roof deck. The custom designed kitchen has a marble countertop and an abundance of cabinetry and built in appliances which have been finished to closely match the countertops. The large living room overlooks the rear patio and has an eco-friendly ethanol fireplace. The rear yard area has brick and asphalt surface and provides lots of extra space leading to the double car, insulated garage with room for a 3rd small car but now has been finished with a well provisioned work shop. The garage has its own 100 AMP service. In terms of many more features, it has been set up for any power emergencies with a 16 KW Generac generator with an Auto Transfer system. Capped off with a TREX roof deck it provides the perfect spot to watch the sun set, THIS HOME IS A MUST SEE!
For sale
C$2,195,000
353 Winston Ave, Ottawa, ON K2A 1Y6
3beds
3baths
Single Family Residence
Built in ----
4,316 Square Feet Lot
$-- Zestimate®
C$--/sqft
C$-- HOA
What's special
Eco-friendly ethanol fireplace
- 37 days
- 32
- 1
Zillow last checked:
Listing updated:
Listed by:
ROYAL LEPAGE TEAM REALTY
Source: TRREB,MLS®#: X13805438 Originating MLS®#: Ottawa Real Estate Board
Originating MLS®#: Ottawa Real Estate BoardFacts & features
Interior
Bedrooms & bathrooms
- Bedrooms: 3
- Bathrooms: 3
Primary bedroom
- Level: Second
- Dimensions: 5.49 x 4.54
Bedroom 2
- Level: Second
- Dimensions: 4.72 x 2.82
Bedroom 3
- Level: Second
- Dimensions: 4.57 x 3.2
Bathroom
- Level: Second
- Dimensions: 0 x 0
Bathroom
- Level: Second
- Dimensions: 0 x 0
Dining room
- Level: Ground
- Dimensions: 5.45 x 3.76
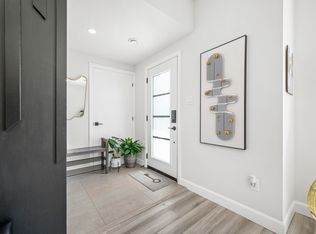
Foyer
- Level: Ground
- Dimensions: 1.55 x 1.5
Kitchen
- Level: Ground
- Dimensions: 7.5 x 4.47
Laundry
- Level: Second
- Dimensions: 1.98 x 1.74
Living room
- Level: Ground
- Dimensions: 5.36 x 5.33
Other
- Level: Second
- Dimensions: 2.58 x 2.18
Other
- Level: Lower
- Dimensions: 2.1 x 1.88
Other
- Level: Lower
- Dimensions: 2.18 x 1.68
Other
- Level: Main
- Dimensions: 0 x 0
Other
- Level: Ground
- Dimensions: 1.55 x 1.3
Recreation
- Level: Lower
- Dimensions: 12.6 x 5.28
Utility room
- Level: Lower
- Dimensions: 3.78 x 1.6
Workshop
- Level: Lower
- Dimensions: 3.96 x 2.1
Heating
- Radiant, Gas
Cooling
- Central Air, Other
Appliances
- Included: Bar Fridge, Built-In Oven, Countertop Range, Instant Hot Water, Water Heater Owned
Features
- Storage, Workbench
- Basement: Finished,Full
- Has fireplace: Yes
- Fireplace features: Other
Interior area
- Living area range: 2000-2500 null
Property
Parking
- Total spaces: 4
- Parking features: Garage Door Opener
- Has garage: Yes
Features
- Stories: 2
- Pool features: None
Lot
- Size: 4,316 Square Feet
- Features: Fenced Yard, Level, Other Shaped Lot
Details
- Additional structures: Fence - Partial
- Parcel number: 040170100
- Other equipment: Generator - Full, Sump Pump
Construction
Type & style
- Home type: SingleFamily
- Property subtype: Single Family Residence
Materials
- Brick, Metal/Steel Siding
- Foundation: Poured Concrete
- Roof: Membrane
Utilities & green energy
- Sewer: Sewer
Community & HOA
Community
- Security: Carbon Monoxide Detector(s), Smoke Detector(s), Security System
Location
- Region: Ottawa
Financial & listing details
- Tax assessed value: C$981,000
- Annual tax amount: C$12,038
- Date on market: 9/19/2026
Price history
Price history is unavailable.
Public tax history
Tax history is unavailable.
Climate risks
Neighborhood: Westboro
Nearby schools
GreatSchools rating
No schools nearby
We couldn't find any schools near this home.

Similar homes
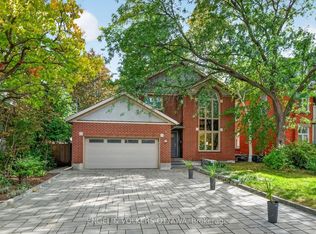
- C$2,250,0004 bd4 ba-- sqft628 Byron Ave, Ottawa, ON K2A 0E6For Sale
 MLS ID #X13876928, ENGEL & VOLKERS OTTAWA. TRREB
 - C$2,149,9003 bd3 ba-- sqft2118 Westbourne Ave, Ottawa, ON K2A 3N7For Sale
 MLS ID #X13798164, ROYAL LEPAGE TEAM REALTY. TRREB
 - C$1,950,0004 bd4 ba-- sqft296 Kirchoffer Ave, Ottawa, ON K2A 1Y2For Sale
 MLS ID #X13694448, DETAILS REALTY INC.. TRREB
 - C$2,499,9005 bd3 ba-- sqft201 Faraday St, Ottawa, ON K1Y 3M5For Sale
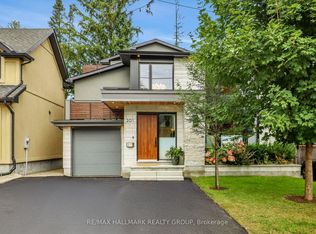 MLS ID #X13793930, RE/MAX HALLMARK REALTY GROUP. TRREB
