Welcome to 628 Byron Avenue, a beautifully maintained full-brick home offering generous living spaces, abundant natural light, and exceptional parking in one of Ottawa's most desirable neighbourhoods. A welcoming entryway, with French doors leading to the large formal living room, where a two-sided wood-burning fireplace creates an elegant connection to the adjoining dining room. Hardwood flooring extends throughout the main and second levels. The upgraded kitchen features porcelain tile countertops and backsplash, a centre island with optional seating, and an open layout overlooking the bright family room. A partial glass-block wall adds character, and a wall of windows spanning the dining and family rooms fills the space with natural light thanks to the home's rare southern exposure. French doors from the family room lead to a maintenance-free deck and the private south-facing backyard, creating an ideal setting for outdoor dining, entertaining, or relaxing. An updated powder room completes the main level. Upstairs, three skylights-including one in the hallway and one in each bathroom-enhance the sense of light throughout the level. The spacious primary bedroom offers a walk-in closet and ensuite bath, while three additional well-sized bedrooms, an updated main bathroom, and two large hallway closets provide excellent comfort and storage for family living. The finished lower level extends the living space with a recreation room, office, three-piece bathroom, and laundry and storage room. Outside, the rare attached two-car garage includes a Tesla EV charger, while the interlock driveway accommodates up to six vehicles. Combining timeless design, bright south-facing living spaces, generous room sizes, and outstanding functionality, 628 Byron Avenue is a wonderful opportunity in a sought-after location!
For sale
C$2,250,000
628 Byron Ave, Ottawa, ON K2A 0E6
4beds
4baths
Single Family Residence
Built in ----
5,862 Square Feet Lot
$-- Zestimate®
C$--/sqft
C$-- HOA
What's special
Full-brick homeGenerous living spacesAbundant natural lightWelcoming entrywayTwo-sided wood-burning fireplaceUpgraded kitchenRare southern exposure
- 3 days
- 22
- 0
Zillow last checked:
Listing updated:
Listed by:
ENGEL & VOLKERS OTTAWA
Source: TRREB,MLS®#: X13876928 Originating MLS®#: Ottawa Real Estate Board
Originating MLS®#: Ottawa Real Estate BoardFacts & features
Interior
Bedrooms & bathrooms
- Bedrooms: 4
- Bathrooms: 4
Heating
- Forced Air, Gas
Cooling
- Other
Appliances
- Included: Built-In Oven, Countertop Range, Instant Hot Water
Features
- Basement: Finished
- Has fireplace: Yes
- Fireplace features: Wood Burning
Interior area
- Living area range: 2000-2500 null
Property
Parking
- Total spaces: 8
- Parking features: Garage Door Opener
- Has garage: Yes
Features
- Stories: 2
- Patio & porch: Deck
- Exterior features: Landscaped
- Pool features: None
Lot
- Size: 5,862 Square Feet
- Features: Electric Car Charger, Public Transit, School
Details
- Parcel number: 040080002
Construction
Type & style
- Home type: SingleFamily
- Property subtype: Single Family Residence
Materials
- Brick
- Foundation: Poured Concrete
- Roof: Asphalt Shingle
Utilities & green energy
- Sewer: Sewer
Community & HOA
Community
- Security: Alarm System
Location
- Region: Ottawa
Financial & listing details
- Annual tax amount: C$10,877
- Date on market: 10/8/2026
Price history
Price history is unavailable.
Public tax history
Tax history is unavailable.
Climate risks
Neighborhood: Laurentian
Nearby schools
GreatSchools rating
No schools nearby
We couldn't find any schools near this home.


Similar homes
- C$2,199,0005 bd3 ba-- sqft515 Broadview Ave, Ottawa, ON K2A 2L3For Sale
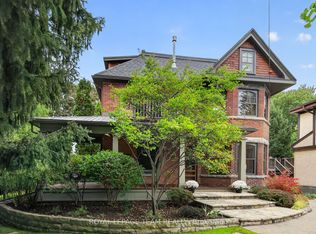 MLS ID #X13844516, ROYAL LEPAGE TEAM REALTY. TRREB
 - C$1,975,0003 bd4 ba-- sqft435 Westminster Ave, Ottawa, ON K2A 2T7For Sale
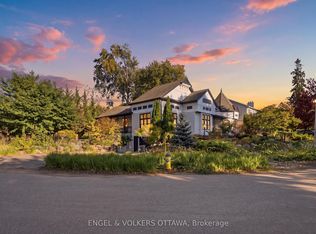 MLS ID #X13838506, ENGEL & VOLKERS OTTAWA. TRREB
 - C$3,299,9005 bd5 ba-- sqft521 Westminster Ave, Ottawa, ON K2A 2T9For Sale
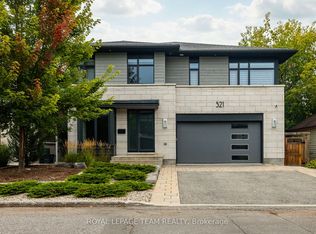 MLS ID #X13880148, ROYAL LEPAGE TEAM REALTY. TRREB
 - C$2,195,0003 bd3 ba-- sqft353 Winston Ave, Ottawa, ON K2A 1Y6For Sale
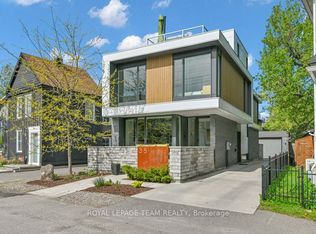 MLS ID #X13805438, ROYAL LEPAGE TEAM REALTY. TRREB
