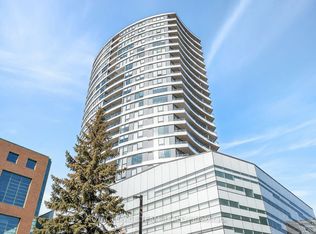
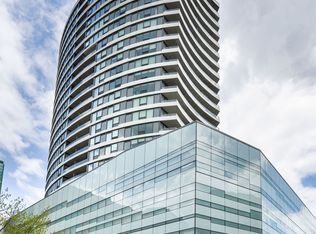
Beautifully furnished and fully equipped one-bedroom condo in UpperWest at 485 Richmond Road, in the heart of Westboro. Located on the 10th floor, this bright approximately 600 sq. ft. suite features floor-to-ceiling windows, a private balcony and beautiful views toward the Ottawa River. The condo has been freshly painted and professionally styled and is offered completely furnished and ready to move into. All furnishings can be removed at the request of the buyer. The open-concept living space includes comfortable seating, TV, breakfast bar and a fully equipped kitchen with stainless steel appliances and quartz countertops. This is a true turnkey unit - perfect for an investor. The kitchen comes fully stocked with: - Dishes and glassware, Cutlery and cooking utensils, Pots and pans, Cookware and mixing bowls, Coffee maker, Toaster. The bedroom is furnished with a queen bed, bedside tables and lamps, with sheets and linens provided. Towels are also included. Additional features include: - In-suite washer and dryer - Central air conditioning - Private balcony with seating - Floor-to-ceiling windows - Ottawa River views - TV - Furnished living and dining areas - Ample in-suite storage - Building fitness center - Beautiful resident terrace and common areas UpperWest is ideally located in Westboro, steps from shops, restaurants, cafés, walking and cycling paths, public transit and the Ottawa River.
For sale
C$369,900
485 Richmond Rd #1006, Ottawa, ON K2A 3W9
1beds
1baths
Apartment
Built in ----
-- sqft lot
$-- Zestimate®
C$--/sqft
C$431/mo HOA
What's special
Floor-to-ceiling windowsPrivate balcony with seatingOpen-concept living spaceComfortable seatingBreakfast barIn-suite washer and dryerCentral air conditioning
- 8 days
- 4
- 0
Zillow last checked:
Listing updated:
Listed by:
CENTURY 21 SYNERGY REALTY INC.
Source: TRREB,MLS®#: X13817236 Originating MLS®#: Ottawa Real Estate Board
Originating MLS®#: Ottawa Real Estate BoardFacts & features
Interior
Bedrooms & bathrooms
- Bedrooms: 1
- Bathrooms: 1
Primary bedroom
- Level: Main
- Dimensions: 3.76 x 2.97
Bathroom
- Level: Main
- Dimensions: 2.57 x 1.7
Other
- Level: Main
- Dimensions: 3.2 x 3.84
Foyer
- Level: Main
- Dimensions: 3.86 x 0.99
Kitchen
- Level: Main
- Dimensions: 2.57 x 1.7
Laundry
- Level: Main
- Dimensions: 2.03 x 0.91
Sunroom
- Level: Main
- Dimensions: 2.92 x 1.85
Heating
- Forced Air, Gas
Cooling
- Central Air
Appliances
- Laundry: In-Suite Laundry
Features
- Storage Area Lockers
- Basement: None
- Has fireplace: No
Interior area
- Living area range: 600-699 null
Property
Accessibility
- Accessibility features: Wheelchair Access
Features
- Exterior features: Open Balcony
Details
- Parcel number: 160210302
Construction
Type & style
- Home type: Apartment
- Property subtype: Apartment
Materials
- Metal/Steel Siding
Details
- Builder name: Minto
Community & HOA
HOA
- Services included: Heat Included, Building Insurance Included, Common Elements Included
- HOA fee: C$431 monthly
- HOA name: OCSC
Location
- Region: Ottawa
Financial & listing details
- Annual tax amount: C$3,358
- Date on market: 9/23/2026
Price history
Price history is unavailable.
Public tax history
Tax history is unavailable.
Climate risks
Neighborhood: Woodroffe
Nearby schools
GreatSchools rating
No schools nearby
We couldn't find any schools near this home.

Similar homes
- C$379,0001 bd1 ba-- sqft485 Richmond Rd #1507, Ottawa, ON K2A 3W9For Sale
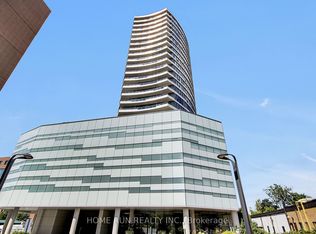 MLS ID #X13716826, HOME RUN REALTY INC.. TRREB
 - C$408,0001 bd1 ba-- sqft485 Richmond Rd #1905, Ottawa, ON K2A 3W9For Sale
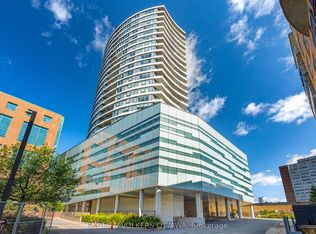 MLS ID #X13795734, ENGEL & VOLKERS OTTAWA. TRREB
 - C$399,9002 bd2 ba-- sqft682 Churchill Ave N #310, Ottawa, ON K1Z 5G5For Sale
 MLS ID #X13846206, ROYAL LEPAGE INTEGRITY REALTY. TRREB
 - C$399,9001 bd1 ba-- sqft485 Richmond Rd #606, Ottawa, ON K2A 3W9For Sale
 MLS ID #X13177272, COMFREE. TRREB
