Live where style meets unmatched convenience at the landmark UpperWest building by Minto, located at 485 Richmond Road. This premium 2-bedroom, 2-bathroom condo offers an incredible urban lifestyle in the heart of Westboro Village-one of Ottawa's most vibrant, walkable boutique shopping and dining districts. Inside, the sun-drenched open concept features stunning hardwood floors and a chef-inspired kitchen complete with a massive quartz island, quartz countertops, high-end stainless steel appliances, and ample cabinet storage. The primary suite is a private oasis boasting an upscale ensuite with a granite countertop and a glass shower, while the spacious second bedroom has easy access to a full bathroom with a quartz counter and a bathtub/shower combo. Enjoy the ease of in-unit laundry, 1 designated underground parking spot, and 1 storage locker. End your evenings on your private, west-facing balcony, capturing breathtaking, unobstructed sunsets over the Ottawa River. Commuting is an absolute breeze! You are steps from key public transit routes and the O-Train Light Rail Transit (LRT) West Extension, making a trip downtown or across the city seamless. Leave the car at home and explore Richmond Road's famous walkable main street, packed with popular activewear hubs (Lululemon, MEC, Bushtukah), chic local fashion boutiques, artisan shops, and specialty stores. Foodies will love being surrounded by trendy cafes, local craft breweries, and top-tier dining spots. Schedule Your Private Tour Today.
For sale
C$529,900
485 Richmond Rd #1401, Ottawa, ON K2A 3W9
2beds
2baths
Apartment
Built in ----
-- sqft lot
$-- Zestimate®
C$--/sqft
C$595/mo HOA
What's special
Sun-drenched open conceptStunning hardwood floorsChef-inspired kitchenMassive quartz islandQuartz countertopsHigh-end stainless steel appliancesAmple cabinet storage
- 63 days
- 26
- 0
Zillow last checked:
Listing updated:
Listed by:
RE/MAX HALLMARK REALTY GROUP
Source: TRREB,MLS®#: X13561612 Originating MLS®#: Ottawa Real Estate Board
Originating MLS®#: Ottawa Real Estate BoardFacts & features
Interior
Bedrooms & bathrooms
- Bedrooms: 2
- Bathrooms: 2
Primary bedroom
- Level: Flat
- Dimensions: 3.07 x 3.48
Bedroom 2
- Level: Flat
- Dimensions: 2.74 x 2.24
Kitchen
- Level: Flat
- Dimensions: 3.3 x 3.56
Living room
- Level: Flat
- Dimensions: 3.3 x 2.92
Other
- Level: Flat
- Dimensions: 3.35 x 1.63
Heating
- Forced Air, Gas
Cooling
- Central Air
Appliances
- Laundry: In-Suite Laundry
Features
- None
- Basement: None
- Has fireplace: No
Interior area
- Living area range: 700-799 null
Property
Parking
- Total spaces: 1
- Parking features: Garage
- Has garage: Yes
Features
- Stories: 1
- Exterior features: Open Balcony
- Has view: Yes
- View description: Water
- Has water view: Yes
- Water view: Water
Details
- Parcel number: 160210337
Construction
Type & style
- Home type: Apartment
- Property subtype: Apartment
Materials
- Concrete, Other
Community & HOA
HOA
- Services included: Water Included, Building Insurance Included
- HOA fee: C$595 monthly
- HOA name: OCSC
Location
- Region: Ottawa
Financial & listing details
- Annual tax amount: C$5,171
- Date on market: 7/14/2026
Price history
Price history is unavailable.
Public tax history
Tax history is unavailable.
Climate risks
Neighborhood: Woodroffe
Nearby schools
GreatSchools rating
No schools nearby
We couldn't find any schools near this home.


Similar homes
- C$455,0001 bd1 ba-- sqft485 Richmond Rd, Ottawa, ON K2A 3W9For Sale
 MLS ID #X13761480, EXP REALTY. TRREB
 - C$499,9002 bd2 ba-- sqft323 Winona Ave #108, Ottawa, ON K1Z 5H3For Sale
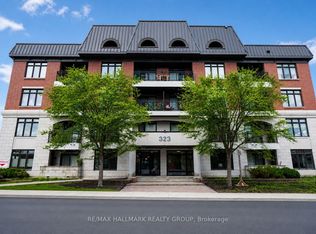 MLS ID #X13722182, RE/MAX HALLMARK REALTY GROUP. TRREB
 - C$474,9002 bd2 ba-- sqftStonework Lofts, Ottawa, ON K1Z 5H3For Sale
 MLS ID #X13742592, REMAX BOARDWALK REALTY. TRREB
 - C$379,0001 bd1 ba-- sqft485 Richmond Rd #1507, Ottawa, ON K2A 3W9For Sale
 MLS ID #X13716826, HOME RUN REALTY INC.. TRREB
