Welcome to this beautifully maintained 1-bedroom, 1-bathroom condo located in the sought-after 575 Byron Avenue building, in the heart of Westboro, one of Ottawa's most desirable neighbourhoods. Bright and inviting, this thoughtfully designed home features an open-concept living, dining, and kitchen area ideal for everyday living and entertaining. Expansive windows fill the space with natural light, while the living room and bedroom overlook the impressive private terrace, creating a peaceful outlook and a seamless connection to the outdoors. Custom built-in cabinetry beneath the living room windows provides stylish storage and display space while adding warmth, character, and timeless appeal. ***A true highlight of this home is the exceptionally spacious private terrace, measuring approximately over 270 sq. ft.-a rare offering in condominium living. Large enough to accommodate a BBQ, sectional seating area, and dining set, this versatile outdoor retreat is perfect for entertaining, al fresco dining, gardening, or simply relaxing in your own private oasis. Additional highlights include in-unit laundry, heated underground parking, Alexa-compatible smart lighting, and access to a conference room, landscaped courtyard, and inviting outdoor lounge. Experience the best of the Westboro lifestyle, renowned for its vibrant village atmosphere, boutique shops, cafés, acclaimed restaurants, fitness studios, parks, the popular Westboro Farmers' Market just steps away, and everyday conveniences.* Located just 1 km from Westboro Beach, enjoy easy access to the Ottawa River, sandy shoreline, swimming, waterfront recreation, and scenic walking and cycling trails along the Ottawa River Pathway. The nearby Kichi Zìbì O-Train Station offers convenient city-wide transit, completing the perfect balance of walkable urban living, nature, and outdoor recreation.
For sale
C$570,000
575 Byron Ave #203, Ottawa, ON K2A 1R7
1beds
1baths
Apartment
Built in ----
-- sqft lot
$-- Zestimate®
C$--/sqft
C$586/mo HOA
What's special
Bright and invitingIn-unit laundryAlexa-compatible smart lightingLandscaped courtyardInviting outdoor lounge
- 22 hours |
- 2 |
- 0 |
Zillow last checked:
Listing updated:
Listed by:
EXP REALTY
Source: TRREB,MLS®#: X13650458 Originating MLS®#: Ottawa Real Estate Board
Originating MLS®#: Ottawa Real Estate BoardFacts & features
Interior
Bedrooms & bathrooms
- Bedrooms: 1
- Bathrooms: 1
Bedroom
- Level: Main
- Dimensions: 4.15 x 2.93
Kitchen
- Level: Main
- Dimensions: 2.8 x 2.47
Living room
- Level: Main
- Dimensions: 5.46 x 3.72
Heating
- Heat Pump, Gas
Cooling
- Central Air
Appliances
- Laundry: In-Suite Laundry
Features
- Flooring: Carpet Free
- Basement: None
- Has fireplace: No
Interior area
- Living area range: 600-699 null
Video & virtual tour
Property
Parking
- Total spaces: 1
- Parking features: Garage
- Has garage: Yes
Features
- Exterior features: Terrace Balcony
Details
- Parcel number: 158970003
Construction
Type & style
- Home type: Apartment
- Property subtype: Apartment
Materials
- Brick, Stone
Community & HOA
HOA
- Services included: Building Insurance Included, Common Elements Included, Water Included, Heat Included
- HOA fee: C$586 monthly
- HOA name: OCSC
Location
- Region: Ottawa
Financial & listing details
- Annual tax amount: C$4,058
- Date on market: 8/7/2026
E
EXP REALTY
By pressing Contact Agent, you agree that the real estate professional identified above may call/text you about your search, which may involve use of automated means and pre-recorded/artificial voices. You don't need to consent as a condition of buying any property, goods, or services. Message/data rates may apply. You also agree to our Terms of Use. Zillow does not endorse any real estate professionals. We may share information about your recent and future site activity with your agent to help them understand what you're looking for in a home.
Price history
Price history is unavailable.
Public tax history
Tax history is unavailable.
Climate risks
Neighborhood: Laurentian
Nearby schools
GreatSchools rating
No schools nearby
We couldn't find any schools near this home.
- C$--1 bd1 ba-- sqft575 Byron Ave #415, Ottawa, ON K2A1R7Off Market
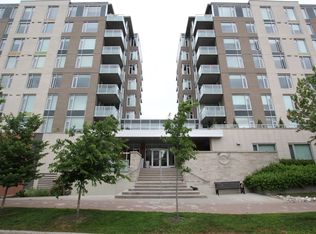
- C$699,9002 bd2 ba-- sqft575 Byron Ave #411, Ottawa, ON K2A1R7For Sale

- C$--2 bd2 ba1k sqft574 Byron Ave, Ottawa, ON K2A0E4Off Market
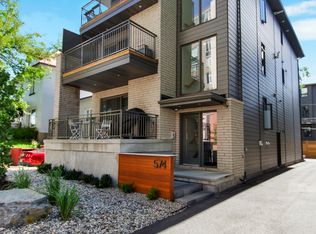
- C$--2 bd1 ba-- sqft420 Berkley Ave #706, Ottawa, ON K2A4H5Off Market
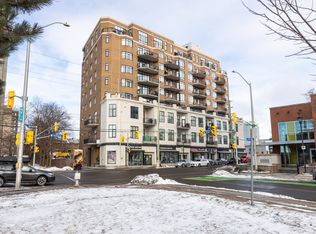
- C$3,0002 bd1 ba-- sqft420 Berkley Ave #802, Ottawa, ON K2A4H5For Rent
- C$--1 bd1 ba746 sqft420 Berkley Ave #311, Ottawa, ON K2A4H5Off Market
- C$388,0001 bd1 ba-- sqft420 Berkley Ave #705, Ottawa, ON K2A4H5For Sale
- C$--1 bd1 ba746 sqft420 Berkley Ave, Ottawa, ON K2A4H5Off Market
Similar homes
- C$574,9002 bd2 ba-- sqft98 Richmond Rd #211, Ottawa, ON K1Z 0B2For Sale
 MLS ID #X13636870, ENGEL & VOLKERS OTTAWA. TRREB
 - C$509,9002 bd2 ba-- sqft323 Winona Ave #108, Ottawa, ON K1Z 5H3For Sale
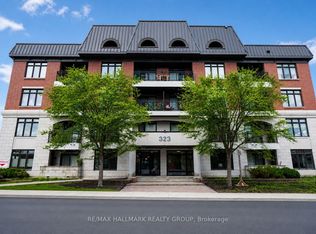 MLS ID #X13647718, RE/MAX HALLMARK REALTY GROUP. TRREB
 - C$699,9002 bd2 ba-- sqftWestboro Station, Ottawa, ON K2A 1R7For SaleMLS ID #X13613380, RE/MAX HALLMARK REALTY GROUP. TRREB
- C$449,0001 bd1 ba-- sqft485 Richmond Rd #1108, Ottawa, ON K2A 3W9For Sale
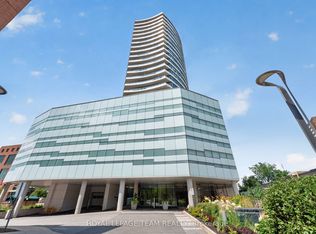 MLS ID #X13643536, ROYAL LEPAGE TEAM REALTY. TRREB
 - C$529,9002 bd2 ba-- sqft485 Richmond Rd #1401, Ottawa, ON K2A 3W9For SaleMLS ID #X13561612, RE/MAX HALLMARK REALTY GROUP. TRREB
- C$499,9002 bd2 ba-- sqftAmbleside 1, Ottawa, ON K2B 8C8For SaleMLS ID #X13652644, RED MOOSE REALTY INC.. TRREB
- C$589,9003 bd2 ba-- sqft873 Woodroffe Ave, Ottawa, ON K2A 2G5For SaleMLS ID #X13651420, KELLER WILLIAMS ICON REALTY. TRREB
- C$429,0003 bd2 ba-- sqft711 Churchill Ave N #203, Ottawa, ON K1Z 5G6For SaleMLS ID #X13642506, THE AGENCY OTTAWA. TRREB
- C$599,0002 bd3 ba-- sqft16 Central Park Dr, Ottawa, ON K2C 3Z9For SaleMLS ID #X13633450, RE/MAX HALLMARK REALTY GROUP. TRREB
- C$639,9002 bd2 ba-- sqft98 Richmond Rd #606, Ottawa, ON K1Z 0B2For SaleMLS ID #X13617582, RE/MAX PRIME PROPERTIES. TRREB
- C$575,0002 bd2 ba-- sqft215 Parkdale Ave #601, Ottawa, ON K1Y 4T8For SaleMLS ID #X13539938, ROYAL LEPAGE TEAM REALTY. TRREB
- C$649,9002 bd2 ba-- sqft131 Holland Ave #602, Ottawa, ON K1Y 3A2For SaleMLS ID #X13614072, ENGEL & VOLKERS OTTAWA. TRREB
- C$484,9002 bd2 ba-- sqft323 Winona Ave #306, Ottawa, ON K1Z 5H3For SaleMLS ID #X13229964, REMAX BOARDWALK REALTY. TRREB
- C$628,0002 bd2 ba-- sqft101 Richmond Rd #110, Ottawa, ON K1Z 0A6For SaleMLS ID #X13237894, SUTTON GROUP - OTTAWA REALTY. TRREB
- C$470,0002 bd2 ba-- sqft101 Richmond Rd #319, Ottawa, ON K1Z 0A6For SaleMLS ID #X13597266, RE/MAX HALLMARK REALTY GROUP. TRREB
- C$480,0002 bd2 ba-- sqft101 Richmond Rd #611, Ottawa, ON K1Z 0A6For SaleMLS ID #X13582958, RE/MAX HALLMARK REALTY GROUP. TRREB
- C$469,0002 bd2 ba-- sqft682 Churchill Ave N #311, Ottawa, ON K1Z 5G5For SaleMLS ID #X13562752, RE/MAX HALLMARK REALTY GROUP. TRREB
- C$565,0004 bd2 ba-- sqft803 Merivale Rd, Ottawa, ON K1Z 5Z5For SaleMLS ID #X13148520, POWER MARKETING REAL ESTATE INC.. TRREB
- C$679,9002 bd2 ba-- sqft88 Richmond Rd #512, Ottawa, ON K1Z 0B1For SaleMLS ID #X13596290, LPT REALTY. TRREB
- C$380,0001 bd1 ba-- sqft1227 Wellington St W #903, Ottawa, ON K1Y 0G7For SaleMLS ID #X13633382, RE/MAX ABSOLUTE WALKER REALTY. TRREB
