(Open House Aug 8 Saturday 2-4pm) Welcome to 16 Central Park Drive, a beautifully maintained freehold townhome offering an unbeatable central location with easy access to everything Ottawa has to offer. The bright open-concept main level features hardwood flooring throughout the living and dining areas, creating an inviting space for both everyday living and entertaining. The updated kitchen offers quartz countertops, ample cabinetry, and direct access to the private, fully fenced south-facing backyard complete with a spacious deck. Originally designed as a three-bedroom model, this home was thoughtfully modified by the builder to create an oversized second bedroom with a beautiful bay window, while offering the flexibility to convert back to a three-bedroom layout if desired. The spacious primary bedroom features a full wall of closets, and a well-appointed full bathroom completes the second level. The finished basement adds valuable living space with a generous recreation room featuring a cozy gas fireplace, a full bathroom, laundry area, and plenty of storage. Additional highlights include numerous recent updates throughout the home, including the furnace, air conditioning, roof shingles, and windows, providing added comfort and peace of mind. Just minutes from shopping, schools, parks, the Civic Hospital, Algonquin College, and the scenic walking and cycling trails of the Experimental Farm, this home combines everyday convenience with a wonderful lifestyle. Move-in ready and ideally located, this is an exceptional opportunity to own a well-cared-for home in one of Ottawa's most convenient and established neighbourhoods. Dishwasher (2023), Washer and Dryer (2022). 2nd Floor Laminate Flooring (2021). Basement Vinyl Flooring (2021).
For sale
C$599,000
16 Central Park Dr, Ottawa, ON K2C 3Z9
2beds
3baths
Townhouse
Built in ----
1,839 Square Feet Lot
$-- Zestimate®
C$--/sqft
C$-- HOA
What's special
Bright open-concept main levelUpdated kitchenQuartz countertopsAmple cabinetrySpacious deckSpacious primary bedroomFull wall of closets
- 6 days |
- 10 |
- 0 |
Zillow last checked:
Listing updated:
Listed by:
RE/MAX HALLMARK REALTY GROUP
Source: TRREB,MLS®#: X13633450 Originating MLS®#: Ottawa Real Estate Board
Originating MLS®#: Ottawa Real Estate BoardFacts & features
Interior
Bedrooms & bathrooms
- Bedrooms: 2
- Bathrooms: 3
Heating
- Forced Air, Gas
Cooling
- Central Air
Features
- None
- Basement: Full
- Has fireplace: Yes
- Fireplace features: Natural Gas
Interior area
- Living area range: 700-1100 null
Video & virtual tour
Property
Parking
- Total spaces: 3
- Parking features: Garage
- Has garage: Yes
Features
- Stories: 2
- Pool features: None
- Waterfront features: None
Lot
- Size: 1,839 Square Feet
- Features: Fenced Yard, Public Transit
Details
- Parcel number: 039980299
Construction
Type & style
- Home type: Townhouse
- Property subtype: Townhouse
Materials
- Brick, Vinyl Siding
- Foundation: Poured Concrete
- Roof: Shingle
Utilities & green energy
- Sewer: Sewer
Community & HOA
Location
- Region: Ottawa
Financial & listing details
- Annual tax amount: C$4,401
- Date on market: 8/4/2026
R
RE/MAX HALLMARK REALTY GROUP
By pressing Contact Agent, you agree that the real estate professional identified above may call/text you about your search, which may involve use of automated means and pre-recorded/artificial voices. You don't need to consent as a condition of buying any property, goods, or services. Message/data rates may apply. You also agree to our Terms of Use. Zillow does not endorse any real estate professionals. We may share information about your recent and future site activity with your agent to help them understand what you're looking for in a home.
Price history
Price history is unavailable.
Public tax history
Tax history is unavailable.
Climate risks
Neighborhood: Civic Hospital
Nearby schools
GreatSchools rating
No schools nearby
We couldn't find any schools near this home.
- C$--3 bd2 ba-- sqft6 Crystal Park Cres #1, Ottawa, ON K2C3Z8Off Market
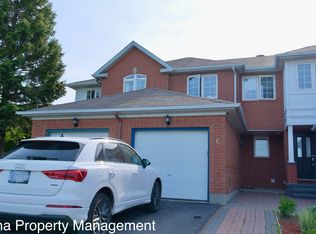
- C$599,0003 bd2 ba-- sqft27 Celebration St, Ottawa, ON K2C4A6For Sale

- C$--1 bd1 ba700 sqft314 Central Park Dr #202, Ottawa, ON K2C0R2Off Market

- C$319,9001 bd1 ba-- sqft314 Central Park Dr #602, Ottawa, ON K2C0R2For Sale
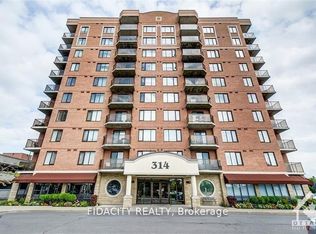
- C$864,9003 bd3 ba-- sqft32 Trump Ave, Ottawa, ON K2C4A7For Sale
- C$339,9002 bd1 ba-- sqft310 Central Park Dr #4B, Ottawa, ON K2C4G4For Sale
- C$---- bd1 ba700 sqft310 Central Park Dr #6A, Ottawa, ON K2C4G4Off Market
- C$219,900-- bd1 ba-- sqft310 Central Park Dr #5C, Ottawa, ON K2C4G4For Sale
Similar homes
- C$864,9003 bd3 ba-- sqft32 Trump Ave, Ottawa, ON K2C 4A7For Sale
 MLS ID #X13644920, ROYAL LEPAGE TEAM REALTY. TRREB
 - C$649,0003 bd3 ba-- sqft256 Dolce Cres, Ottawa, ON K1X 0B3For Sale
 MLS ID #X13652982, ROYAL LEPAGE INTEGRITY REALTY. TRREB
 - C$569,9003 bd2 ba-- sqft193 Thornbury Cres, Ottawa, ON K2G 6C2For Sale
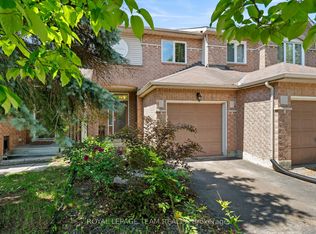 MLS ID #X13521598, ROYAL LEPAGE TEAM REALTY. TRREB
 - C$599,9003 bd3 ba-- sqft358 Gerry Lalonde Dr, Ottawa, ON K4A 0Y3For Sale
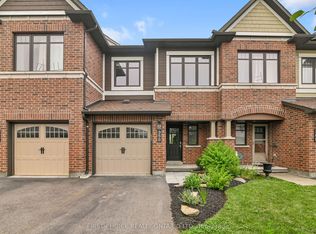 MLS ID #X13644838, FIRST CHOICE REALTY ONTARIO LTD.. TRREB
 - C$642,0003 bd5 ba-- sqft834 Cedar Creek Dr, Ottawa, ON K1T 0N6For SaleMLS ID #X13653638, RE/MAX HALLMARK REALTY GROUP. TRREB
- C$589,9003 bd3 ba-- sqft207 Willow Aster Cir, Ottawa, ON K4A 1C9For SaleMLS ID #X13650546, RE/MAX HALLMARK REALTY GROUP. TRREB
- C$599,0003 bd3 ba-- sqft164 Gray Cres, Ottawa, ON K2K 3L9For SaleMLS ID #X13623836, HOME RUN REALTY INC.. TRREB
- C$589,9004 bd3 ba-- sqft66 Woodgate Way, Ottawa, ON K2J 4E6For SaleMLS ID #X13475746, RE/MAX HALLMARK REALTY GROUP. TRREB
- C$579,9003 bd3 ba-- sqft897 Paradise Cres, Ottawa, ON K4A 3S5For SaleMLS ID #X13649362, ROYAL LEPAGE PERFORMANCE REALTY. TRREB
- C$619,9003 bd3 ba-- sqft110 Hunters Glen Cres, Ottawa, ON K1T 3R1For SaleMLS ID #X13455154, RE/MAX HALLMARK REALTY GROUP. TRREB
- C$579,9003 bd2 ba-- sqft323 Poulin Ave, Ottawa, ON K2B 5T7For SaleMLS ID #X13602222, RE/MAX HALLMARK REALTY GROUP. TRREB
- C$700,0003 bd4 ba-- sqft1125 Plante Dr, Ottawa, ON K1V 9E5For SaleMLS ID #X13645688, RE/MAX HALLMARK REALTY GROUP. TRREB
- C$649,9004 bd3 ba-- sqft137 Hunterswood Cres, Ottawa, ON K1G 5W1For SaleMLS ID #X13610266, ROYAL LEPAGE INTEGRITY REALTY. TRREB
- C$640,0003 bd3 ba-- sqft20 Royal Oak Ct, Ottawa, ON K1T 3N9For SaleMLS ID #X13420304, RE/MAX HALLMARK REALTY GROUP. TRREB
- C$595,0003 bd3 ba-- sqft335 Alasken Dr, Ottawa, ON K1T 0M4For SaleMLS ID #X13517882, RE/MAX HALLMARK REALTY GROUP. TRREB
- C$609,9003 bd3 ba-- sqft1433 Comfrey Cres, Ottawa, ON K4A 0L8For SaleMLS ID #X13634014, ROYAL LEPAGE INTEGRITY REALTY. TRREB
- C$629,0003 bd3 ba-- sqft399 Livery St, Ottawa, ON K2V 0B5For SaleMLS ID #X13623616, RE/MAX HALLMARK REALTY GROUP. TRREB
- C$659,9993 bd2 ba-- sqft3462 River Run Ave, Ottawa, ON K2J 0R8For SaleMLS ID #X13637388, RE/MAX HALLMARK REALTY GROUP. TRREB
- C$789,9005 bd3 ba-- sqft29 Pritchard Dr, Ottawa, ON K2G 1B2For SaleMLS ID #X13639950, ROYAL LEPAGE INTEGRITY REALTY. TRREB
- C$594,9003 bd3 ba-- sqft258 Deerfox Dr, Ottawa, ON K2J 4Z2For SaleMLS ID #X13452226, RE/MAX HALLMARK REALTY GROUP. TRREB
