Some homes simply check the boxes. This one raises the standard.From the moment you step inside, you'll notice the difference. A striking curved staircase, rich hardwood floors, soaring 9-foot ceilings, and a bright open-concept layout create a home that feels sophisticated, welcoming, and truly move-in ready.At the heart of the home is a beautifully designed kitchen featuring granite countertops, abundant cabinetry, stainless steel appliances, under-cabinet lighting, a timeless backsplash, and a generous island. Whether you're hosting friends or enjoying a quiet morning coffee, this is a space that naturally brings people together.Upstairs, the spacious primary suite offers a private retreat with a spa-inspired ensuite, relaxing soaker tub, walk-in closet, and the convenience of second-floor laundry. Every detail has been thoughtfully designed to make everyday living easier.The finished lower level adds valuable living space with a warm family room centred around a cozy gas fireplace. Perfect for movie nights, a home office, playroom, or simply relaxing at the end of the day.Outside, the fully fenced backyard is designed for effortless enjoyment. A wood deck, artificial grass, decorative riverstone, fire pit, and natural gas hookup create the perfect setting for entertaining or unwinding, all with minimal maintenance.What truly sets this home apart is how complete it feels. Every upgrade has already been made, every space has been thoughtfully planned, and every detail reflects pride of ownership. Simply move in, settle down, and start enjoying the lifestyle you've been working toward.
For sale
C$629,000
399 Livery St, Ottawa, ON K2V 0B5
3beds
3baths
Townhouse
Built in ----
2,096 Square Feet Lot
$-- Zestimate®
C$--/sqft
C$-- HOA
What's special
Striking curved staircaseRich hardwood floorsBright open-concept layoutBeautifully designed kitchenGranite countertopsAbundant cabinetryStainless steel appliances
- 51 days
- 2
- 0
Zillow last checked:
Listing updated:
Listed by:
RE/MAX HALLMARK REALTY GROUP
Source: TRREB,MLS®#: X13623616 Originating MLS®#: Ottawa Real Estate Board
Originating MLS®#: Ottawa Real Estate BoardFacts & features
Interior
Bedrooms & bathrooms
- Bedrooms: 3
- Bathrooms: 3
Heating
- Forced Air, Gas
Cooling
- Central Air
Features
- None
- Basement: Finished
- Has fireplace: Yes
- Fireplace features: Natural Gas
Interior area
- Living area range: 1500-2000 null
Property
Parking
- Total spaces: 5
- Parking features: Garage
- Has garage: Yes
Features
- Stories: 2
- Pool features: None
Lot
- Size: 2,096 Square Feet
Details
- Parcel number: 044502091
Construction
Type & style
- Home type: Townhouse
- Property subtype: Townhouse
Materials
- Vinyl Siding, Brick
- Foundation: Concrete
- Roof: Asphalt Shingle
Details
- Builder name: Richecraft
Utilities & green energy
- Sewer: Sewer
Community & HOA
Location
- Region: Ottawa
Financial & listing details
- Annual tax amount: C$4,315
- Date on market: 7/31/2026
Price history
Price history is unavailable.
Public tax history
Tax history is unavailable.
Climate risks
Neighborhood: Richmond
Nearby schools
GreatSchools rating
No schools nearby
We couldn't find any schools near this home.
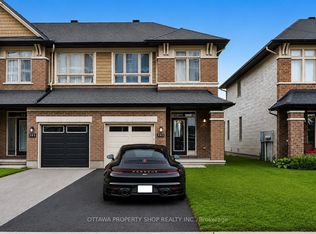
- C$599,9003 bd3 ba-- sqft393 Livery St, Ottawa, ON K2V0B5For Sale
- C$--2 bd2 ba931 sqft350 Bobolink Rdg #2B-2BA-931SQFT, Ottawa, ON K2V0B9Off Market
- C$--2 bd1 ba898 sqft350 Bobolink Rdg #2B-1BA-898SQFT, Ottawa, ON K2V0B9Off Market
- C$--1 bd1 ba635 sqft350 Bobolink Rdg #1B-1BA-635SQFT, Ottawa, ON K2V0B9Off Market
Similar homes
- C$565,0003 bd3 ba-- sqft136 Lanceleaf Way, Ottawa, ON K2V 0J9For Sale
 MLS ID #X13738496, RE/MAX PRIME PROPERTIES. TRREB
 - C$640,0003 bd3 ba-- sqft328 Warmstone Dr, Ottawa, ON K2S 0W3For Sale
 MLS ID #X13770672, ROYAL LEPAGE TEAM REALTY. TRREB
 - C$688,7773 bd3 ba-- sqft715 Maverick Cres, Ottawa, ON K2S 2X1For Sale
 MLS ID #X13765674, ROYAL LEPAGE TEAM REALTY. TRREB
 - C$629,0003 bd2 ba-- sqft139 Castle Glen Cres, Ottawa, ON K2L 4G9For Sale
 MLS ID #X13697654, RE/MAX HALLMARK REALTY GROUP. TRREB
