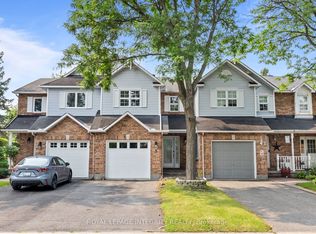
More light, more land and more privacy than the typical townhome. Welcome to 1 Chantilly Gate, an end-unit freehold home set on an exceptional approximately 43-foot-wide lot in sought-after Stittsville. With additional windows, three-car parking, a finished lower level and an impressive backyard retreat, this home offers the space and flexibility buyers often expect from a semi. The bright main level features hardwood flooring, fresh paint and an open-concept living and dining area surrounded by large windows. The refreshed kitchen offers granite countertops, porcelain tile, newer appliances, under-cabinet lighting and updated cabinetry. A sun-filled breakfast area opens directly to the extended deck, creating an inviting setting for morning coffee, outdoor dining and summer entertaining. Upstairs are three comfortable bedrooms, including a spacious primary bedroom with oversized windows, a walk-in closet and convenient ensuite access. Fresh paint, updated bathroom finishes and ceiling fans in all three bedrooms add comfort and style. The finished lower level provides valuable additional living space with updated flooring, a versatile recreation room, full bathroom, storage and an improved laundry area. Use it for movie nights, a home office, fitness space or overnight guests. The generous backyard is designed for warm-weather enjoyment with an 18-foot heated above-ground pool, extended deck, natural-gas barbecue connection, gazebo, shed, pool stairs and exterior lighting. The pool also features LED lighting with remote control. Major updates offer added confidence, including a new furnace, central air conditioner and pool heater installed in August 2026. The roof was replaced in 2019.Located close to parks, schools, shopping, community amenities and Highway 417, 1 Chantilly Gate combines the convenience of townhome living with the light, outdoor space and privacy of a much larger property.
For sale
C$629,900
1 Chantilly Gate, Ottawa, ON K2S 2B2
3beds
3baths
Townhouse
Built in ----
4,507 Square Feet Lot
$-- Zestimate®
C$--/sqft
C$-- HOA
What's special
Additional windowsThree-car parkingFinished lower levelImpressive backyard retreatBright main levelHardwood flooringFresh paint
- 15 hours
- 4
- 1
Zillow last checked:
Listing updated:
Listed by:
ROYAL LEPAGE INTEGRITY REALTY
Source: TRREB,MLS®#: X13813992 Originating MLS®#: Ottawa Real Estate Board
Originating MLS®#: Ottawa Real Estate BoardFacts & features
Interior
Bedrooms & bathrooms
- Bedrooms: 3
- Bathrooms: 3
Heating
- Forced Air, Gas
Cooling
- Central Air
Features
- None
- Basement: Finished,Full
- Has fireplace: Yes
- Fireplace features: Natural Gas
Interior area
- Living area range: 1500-2000 null
Property
Parking
- Total spaces: 3
- Parking features: Private, Tandem
- Has garage: Yes
Features
- Stories: 2
- Has private pool: Yes
- Pool features: Above Ground
Lot
- Size: 4,507 Square Feet
- Features: Park, Rec./Commun.Centre, Golf, School
Details
- Parcel number: 045360762
Construction
Type & style
- Home type: Townhouse
- Property subtype: Townhouse
Materials
- Brick, Vinyl Siding
- Foundation: Concrete
- Roof: Asphalt Shingle
Details
- Builder name: Valecraft Homes
Utilities & green energy
- Sewer: Sewer
Community & HOA
Location
- Region: Ottawa
Financial & listing details
- Annual tax amount: C$3,339
- Date on market: 9/22/2026
Price history
Price history is unavailable.
Public tax history
Tax history is unavailable.
Climate risks
Neighborhood: Stittsville
Nearby schools
GreatSchools rating
No schools nearby
We couldn't find any schools near this home.


Similar homes
- C$640,0003 bd3 ba-- sqft328 Warmstone Dr, Ottawa, ON K2S 0W3For Sale
 MLS ID #X13770672, ROYAL LEPAGE TEAM REALTY. TRREB
 - C$642,0003 bd3 ba-- sqft161 Mojave Cres, Ottawa, ON K2S 0H3For Sale
 MLS ID #X13782532, ROYAL LEPAGE INTEGRITY REALTY. TRREB
 - C$619,9003 bd2 ba-- sqft32 Greer St, Ottawa, ON K2S 1H7For Sale
 MLS ID #X13799686, RE/MAX ABSOLUTE REALTY INC.. TRREB
 - C$625,0003 bd3 ba-- sqft3 Kalbrook St, Ottawa, ON K2T 1A8For Sale
 MLS ID #X13771240, ROYAL LEPAGE INTEGRITY REALTY. TRREB
