Enjoy quiet, city living in your own private west-end "Villa". This charming 3-bed single family home is located in sought after Timbermere, Stittsville. Shop, walk, dine, work, educate in style. In Stittsville you are close to all. Best home features: open concept main floor living with high ceilings, gleaming main floor hardwood floors and staircase, 3 generously sized upper bedrooms, finished basement with family room, extra bedroom and bathroom, two gas fireplaces, double garage, front covered porch, fenced in rear yard. Recent upgrades: roof shingles (2023), furnace (2020), washing machine (2023), dishwasher (2024), microwave (2024). Estimated annual cost of utilities: hydro - $1235, natural gas - $1370, water/sewer - $1320. Please note the driveway holds up to four regular-sized vehicles, but for larger vehicles the driveway may comfortably hold two.
For sale
C$859,900
113 Sirocco Cres, Ottawa, ON K2S 2E1
4beds
4baths
Single Family Residence
Built in ----
4,606 Square Feet Lot
$-- Zestimate®
C$--/sqft
C$-- HOA
What's special
High ceilingsTwo gas fireplacesDouble garageFront covered porchFenced in rear yard
- 21 days
- 32
- 0
Zillow last checked:
Listing updated:
Listed by:
RE/MAX ABSOLUTE REALTY INC.
Source: TRREB,MLS®#: X13799874 Originating MLS®#: Ottawa Real Estate Board
Originating MLS®#: Ottawa Real Estate BoardFacts & features
Interior
Bedrooms & bathrooms
- Bedrooms: 4
- Bathrooms: 4
Primary bedroom
- Level: Second
- Dimensions: 5.72 x 4.01
Bedroom 2
- Level: Second
- Dimensions: 3.76 x 3.38
Bedroom 2
- Level: Second
- Dimensions: 3.76 x 3.38
Bedroom 3
- Level: Second
- Dimensions: 4.45 x 3.43
Bedroom 3
- Level: Second
- Dimensions: 4.45 x 3.43
Bedroom 4
- Level: Lower
- Dimensions: 3.02 x 2.62
Bathroom
- Level: Lower
- Dimensions: 2.74 x 1.78
Bathroom
- Level: Second
- Dimensions: 3.56 x 3.35
Bathroom
- Level: Second
- Dimensions: 3.4 x 2.44
Bathroom
- Level: Ground
- Dimensions: 2.06 x 0.86
Bathroom
- Level: Second
- Dimensions: 3.56 x 3.35
Dining room
- Level: Ground
- Dimensions: 4.27 x 3.3
Family room
- Level: Lower
- Dimensions: 7.32 x 3.96
Other
- Level: Lower
- Dimensions: 3.79 x 3.07
Kitchen
- Level: Ground
- Dimensions: 5.61 x 3.25
Laundry
- Level: Ground
- Dimensions: 2.16 x 1.93
Living room
- Level: Ground
- Dimensions: 4.27 x 3.91
Heating
- Forced Air, Gas
Cooling
- Central Air
Appliances
- Included: Instant Hot Water
Features
- Central Vacuum
- Basement: Finished
- Has fireplace: Yes
- Fireplace features: Natural Gas
Interior area
- Living area range: 2000-2500 null
Property
Parking
- Total spaces: 6
- Parking features: Private Double, Garage Door Opener
- Has garage: Yes
Features
- Stories: 2
- Patio & porch: Porch
- Pool features: None
Lot
- Size: 4,606 Square Feet
Details
- Parcel number: 045361060
- Other equipment: Air Exchanger
Construction
Type & style
- Home type: SingleFamily
- Property subtype: Single Family Residence
Materials
- Brick, Vinyl Siding
- Foundation: Concrete
- Roof: Asphalt Shingle
Utilities & green energy
- Sewer: Sewer
Community & HOA
Location
- Region: Ottawa
Financial & listing details
- Annual tax amount: C$5,227
- Date on market: 9/17/2026
Price history
Price history is unavailable.
Public tax history
Tax history is unavailable.
Climate risks
Neighborhood: Stittsville
Nearby schools
GreatSchools rating
No schools nearby
We couldn't find any schools near this home.


Similar homes
- C$949,9004 bd4 ba-- sqft30 Elderwood Trl, Ottawa, ON K2S 1C9For Sale
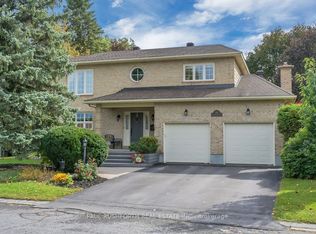 MLS ID #X13876766, PAUL RUSHFORTH REAL ESTATE INC.. TRREB
 - C$769,9003 bd3 ba-- sqft95 Lloydalex Cres, Ottawa, ON K2S 2E8For Sale
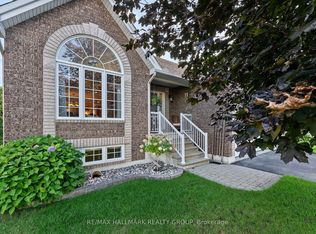 MLS ID #X13781232, RE/MAX HALLMARK REALTY GROUP. TRREB
 - C$809,9003 bd3 ba-- sqft24 Samara Pl, Ottawa, ON K2S 2B2For Sale
 MLS ID #X13410046, REMAX BOARDWALK REALTY. TRREB
 - C$865,0004 bd3 ba-- sqft46 Birchfield Ave, Ottawa, ON K2M 2N5For Sale
 MLS ID #X13694740, RE/MAX DELTA REALTY TEAM. TRREB
