This charming full brick END unit is on one of the PRETTIEST streets in Stittsville! Exceptional curb appeal as the owners have worked tirelessly to create a low maintenance garden with lots of perennials that look amazing. There is a big tree in the front of the home that provides shade on the covered front porch. The driveway can accommodate 2 cars or a large truck; there are not many cars that need to park on the street therefore the street does not become congested! Steps to the park & transit, QUICK access to the 417 & walking distance to everything Stittsville has to offer makes this location a 10/10. Spacious foyer! Wide plank flooring on the open main floor & the main floor has been freshly painted! This floor plan offers an eat in area AND a formal dining room. There is a gas fireplace in the living room. Lots of white cabinets in the bright kitchen, newer fridge & stove and an awesome walk-in pantry. The upper-level primary is a perfect size & has a HUGE walk-in closet, 2 additional good size bedrooms plus the 4-piece main bath complete this level. The main bath offers a large soaker tub & a free standing shower! Fully finished lower level with an egress window & laundry room PLUS plenty of storage. The north facing fenced backyard has a large deck & tree that provides ample privacy & shade! This is a really great home in a FAB location! Roof 2015, AC. 2021 & FURNACE 2015
For sale
C$579,900
36 Chantilly Gate, Ottawa, ON K2S 2B1
3beds
2baths
Townhouse
Built in ----
2,664 Square Feet Lot
$-- Zestimate®
C$--/sqft
C$-- HOA
What's special
Full brick end unitExceptional curb appealSpacious foyerNewer fridge and stoveAwesome walk-in pantry
- 99 days
- 9
- 0
Zillow last checked:
Listing updated:
Listed by:
RE/MAX ABSOLUTE REALTY INC.
Source: TRREB,MLS®#: X13561628 Originating MLS®#: Ottawa Real Estate Board
Originating MLS®#: Ottawa Real Estate BoardFacts & features
Interior
Bedrooms & bathrooms
- Bedrooms: 3
- Bathrooms: 2
Primary bedroom
- Level: Second
- Dimensions: 4.08 x 3.98
Bedroom 2
- Level: Second
- Dimensions: 3.45 x 3.04
Bedroom 3
- Level: Second
- Dimensions: 3.04 x 3.04
Dining room
- Level: Main
- Dimensions: 3.35 x 3.12
Foyer
- Level: Main
- Dimensions: 2.28 x 2.18
Kitchen
- Level: Main
- Dimensions: 3.93 x 2.94
Living room
- Level: Main
- Dimensions: 3.73 x 3.65
Recreation
- Level: Lower
- Dimensions: 6.79 x 3.35
Heating
- Forced Air, Gas
Cooling
- Central Air
Features
- Basement: Finished
- Has fireplace: Yes
- Fireplace features: Living Room, Natural Gas
Interior area
- Living area range: 1500-2000 null
Property
Parking
- Total spaces: 3
- Parking features: Inside Entrance, Garage Door Opener
- Has garage: Yes
Features
- Stories: 2
- Patio & porch: Deck, Porch
- Exterior features: Landscaped
- Pool features: None
Lot
- Size: 2,664 Square Feet
- Features: Fenced Yard, Public Transit, Park, Rectangular Lot
Details
- Parcel number: 045361156
Construction
Type & style
- Home type: Townhouse
- Property subtype: Townhouse
Materials
- Brick Front
- Foundation: Poured Concrete
- Roof: Asphalt Shingle
Utilities & green energy
- Sewer: Sewer
Community & HOA
Location
- Region: Ottawa
Financial & listing details
- Annual tax amount: C$3,955
- Date on market: 7/14/2026
Price history
Price history is unavailable.
Public tax history
Tax history is unavailable.
Climate risks
Neighborhood: Stittsville
Nearby schools
GreatSchools rating
No schools nearby
We couldn't find any schools near this home.

Similar homes
- C$589,9003 bd4 ba-- sqft3 Chantilly Gate, Ottawa, ON K2S 2B2For Sale
 MLS ID #X14097588, ROYAL LEPAGE TEAM REALTY. TRREB
 - C$575,0003 bd3 ba-- sqft37 Chantilly Gate, Ottawa, ON K2S 2B1For Sale
 MLS ID #X13759842, INNOVATION REALTY LTD.. TRREB
 - C$629,9003 bd3 ba-- sqft1 Chantilly Gate, Ottawa, ON K2S 2B2For Sale
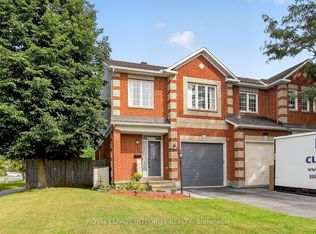 MLS ID #X13813992, ROYAL LEPAGE INTEGRITY REALTY. TRREB
 - C$549,9003 bd2 ba-- sqft82 Whalings Cir, Ottawa, ON K2S 1S4For Sale
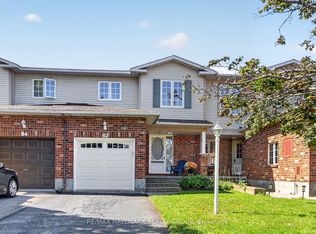 MLS ID #X13778546, RE/MAX HALLMARK REALTY GROUP. TRREB
