Nestled on a beautifully established street in a highly desirable, mature neighbourhood, this property is a rare real estate find full of authentic character, warmth, and beautiful natural light. Lovingly maintained over the years, the home stands as a true testament to pride of ownership and offers a wonderful, clean slate ready for your personal cosmetic updates and modern design choices. From the moment you step inside, the main living spaces welcome you with striking, oversized windows that flood the interior with all-day sun. The thoughtful layout flows seamlessly into a dedicated sunroom, which serves as a tranquil retreat perfect for morning coffee, a home office, or simply relaxing while overlooking the expansive property. Step outside into the exceptionally large, oversized backyard. Sprawling and wide-open, this massive lot offers a rare and versatile footprint with endless room to build your outdoor dream oasis-whether that includes a pool, extensive gardens, an expansive deck, or the ultimate outdoor entertaining space. This is a truly unique opportunity to bring your custom design vision to life in a premier, established community.
For sale
C$599,000
58 Norway Spruce St, Ottawa, ON K2S 1P8
3beds
1baths
Single Family Residence
Built in ----
0.38 Acres Lot
$-- Zestimate®
C$--/sqft
C$-- HOA
What's special
Beautifully established streetAuthentic characterBeautiful natural lightStriking oversized windowsDedicated sunroomTranquil retreatOverlooking the expansive property
- 4 days
- 72
- 5
Zillow last checked:
Listing updated:
Listed by:
ENGEL & VOLKERS OTTAWA
Source: TRREB,MLS®#: X14101884 Originating MLS®#: Ottawa Real Estate Board
Facts & features
Interior
Bedrooms & bathrooms
- Bedrooms: 3
- Bathrooms: 1
Primary bedroom
- Level: Main
- Dimensions: 5.08 x 4.57
Bedroom 2
- Level: Main
- Dimensions: 5.31 x 3.96
Bedroom 3
- Level: Main
- Dimensions: 2.92 x 3.96
Bathroom
- Level: Main
- Dimensions: 3.73 x 2.03
Dining room
- Level: Main
- Dimensions: 4.93 x 4.67
Family room
- Level: Basement
- Dimensions: 8.26 x 11.53
Kitchen
- Level: Main
- Dimensions: 3.43 x 4.57
Living room
- Level: Main
- Dimensions: 6.58 x 5.08
Sunroom
- Level: Main
- Dimensions: 5.59 x 3.79
Heating
- Forced Air, Gas
Cooling
- Central Air
Features
- Primary Bedroom - Main Floor
- Basement: Partially Finished
- Has fireplace: Yes
- Fireplace features: Natural Gas
Interior area
- Living area range: 1100-1500 null
Video & virtual tour
Property
Parking
- Total spaces: 5
- Parking features: Lane, Private
- Has garage: Yes
Features
- Exterior features: Landscaped
- Pool features: None
- Has view: Yes
- View description: Garden
Lot
- Size: 0.38 Acres
- Features: Fenced Yard
Details
- Parcel number: 044530024
Construction
Type & style
- Home type: SingleFamily
- Architectural style: Bungalow
- Property subtype: Single Family Residence
Materials
- Stucco (Plaster)
- Foundation: Concrete Block
- Roof: Asphalt Shingle
Utilities & green energy
- Sewer: Sewer
Community & HOA
Location
- Region: Ottawa
Financial & listing details
- Annual tax amount: C$4,973
- Date on market: 10/21/2026
Price history
Price history is unavailable.
Public tax history
Tax history is unavailable.
Climate risks
Neighborhood: Stittsville
Nearby schools
GreatSchools rating
No schools nearby
We couldn't find any schools near this home.

Similar homes
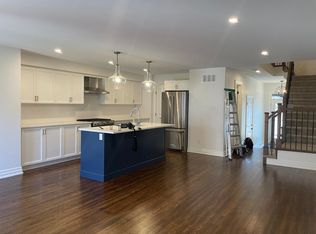
- C$624,9003 bd2 ba-- sqft26 Denham Way, Ottawa, ON K2S 1H5For Sale
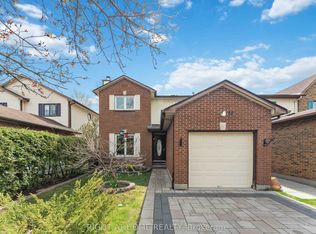 MLS ID #X14094356, RIGHT AT HOME REALTY. TRREB
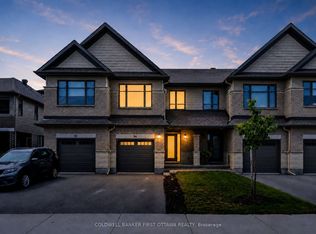
- C$619,9002 bd3 ba-- sqft5 Crossing Bridge Ct, Ottawa, ON K2S 1S2For Sale
 MLS ID #X14113304, COLDWELL BANKER FIRST OTTAWA REALTY. TRREB
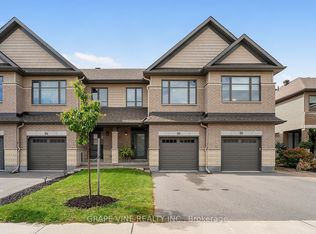
- C$649,0003 bd3 ba-- sqft2 Caribou Ave, Ottawa, ON K2S 1M5For Sale
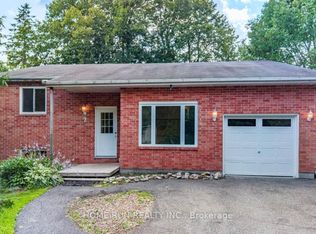 MLS ID #X13849616, HOME RUN REALTY INC.. TRREB
- C$589,9003 bd4 ba-- sqft3 Chantilly Gate, Ottawa, ON K2S 2B2For Sale
 MLS ID #X14097588, ROYAL LEPAGE TEAM REALTY. TRREB
