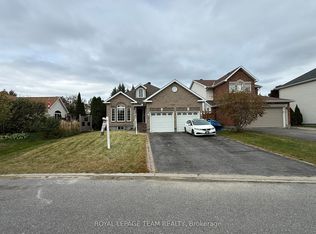
This is a ONE of a kind home & lot in this area! Perfectly maintained by the original owners. The lot FRONTAGE is 156 feet WIDE! It is basically a double lot with your own private park! A wonderful setting for kids to play safely especially as it's on a VERY quiet street, walking distance to ALL the schools in the area! The front & backyard are filled with perennials making it very easy to manage BUT an absolutely gorgeous exterior! Groomed cedars & mature trees in the south facing backyard surround the lot making this your very own private paradise! The driveway can accommodate 4 cars EASILY! Tiled foyer. The formal living room can be a great office! Easy flow from the dining room into the updated kitchen- TONS of cabinetry & drawers, granite countertops PLUS LOTS of additional storage in the eat in area! The great room offers a gas fireplace & views of the super pretty backyard! Main floor laundry! The hardwood stairs have a very adorable boutique style runner! Good size primary & walk in closet! The 5-piece MAIN bath is HUGE; it includes a oversized whirlpool tub (kids will LOVE it) that is surrounded by windows allowing the stunning greenery to act as a beautiful backdrop, a free-standing shower, dual sinks PLUS a wonderful & very useful built in CEDAR linen closet!! 2 additional good size bedrooms. The garage is OVERSIZED, it is 28 feet long therefore you can fit a FULL-size truck! This home had an addition on it so you will not find a similar home in the area! The lower level is 90% finished, just needs a ceiling & flooring! ROOF 2020 FURNACE & AC 2025 All windows replace except for 2! MANY updates over the years!
For sale
C$850,000
309 Liard St, Ottawa, ON K2S 1J2
3beds
2baths
Single Family Residence
Built in ----
0.37 Acres Lot
$-- Zestimate®
C$--/sqft
C$-- HOA
What's special
Absolutely gorgeous exteriorPrivate paradiseTiled foyerGranite countertopsMain floor laundryFree-standing showerDual sinks
- 14 days
- 37
- 0
Zillow last checked:
Listing updated:
Listed by:
RE/MAX ABSOLUTE REALTY INC.
Source: TRREB,MLS®#: X13797736 Originating MLS®#: Ottawa Real Estate Board
Originating MLS®#: Ottawa Real Estate BoardFacts & features
Interior
Bedrooms & bathrooms
- Bedrooms: 3
- Bathrooms: 2
Primary bedroom
- Level: Second
- Dimensions: 4.52 x 3.71
Bedroom 2
- Level: Second
- Dimensions: 3.66 x 3.05
Bedroom 3
- Level: Second
- Dimensions: 3.66 x 3.05
Breakfast
- Level: Main
- Dimensions: 3.35 x 2.13
Dining room
- Level: Main
- Dimensions: 3.81 x 3.51
Family room
- Level: Main
- Dimensions: 4.57 x 4.27
Kitchen
- Level: Main
- Dimensions: 3.35 x 2.74
Living room
- Level: Main
- Dimensions: 4.19 x 3.05
Recreation
- Level: Lower
- Dimensions: 6.71 x 4.27
Heating
- Forced Air, Gas
Cooling
- Central Air
Features
- Basement: Other,Full
- Has fireplace: Yes
- Fireplace features: Family Room, Natural Gas
Interior area
- Living area range: 1500-2000 null
Property
Parking
- Total spaces: 6
- Parking features: Inside Entrance, Garage Door Opener
- Has garage: Yes
Features
- Stories: 2
- Exterior features: Landscaped
- Pool features: None
Lot
- Size: 0.37 Acres
- Features: Fenced Yard, Public Transit, School Bus Route, Wooded/Treed, Reverse Pie Lot
Details
- Additional structures: Fence - Full, Garden Shed
- Parcel number: 044510165
Construction
Type & style
- Home type: SingleFamily
- Property subtype: Single Family Residence
Materials
- Brick
- Foundation: Poured Concrete
- Roof: Asphalt Shingle
Utilities & green energy
- Sewer: Sewer
Community & HOA
Location
- Region: Ottawa
Financial & listing details
- Annual tax amount: C$4,456
- Date on market: 9/17/2026
Price history
Price history is unavailable.
Public tax history
Tax history is unavailable.
Climate risks
Neighborhood: Stittsville
Nearby schools
GreatSchools rating
No schools nearby
We couldn't find any schools near this home.

Similar homes
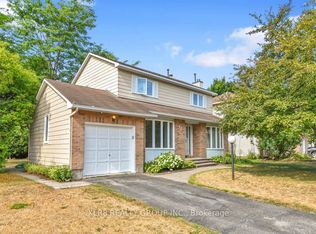
- C$899,9004 bd4 ba-- sqft45 Franklin Cathcart Cres, Ottawa, ON K2S 2A5For Sale
 MLS ID #X13837228, RE/MAX HALLMARK REALTY GROUP. TRREB
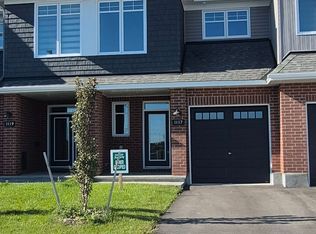
 - C$774,9003 bd2 ba-- sqft6215 Abbott St W, Ottawa, ON K2S 0B4For Sale
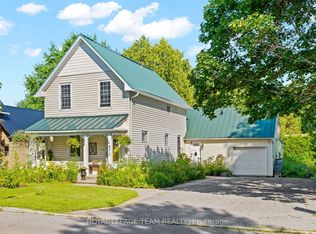 MLS ID #X13647700, ROYAL LEPAGE TEAM REALTY. TRREB
 - C$829,0003 bd3 ba-- sqft15 Conant Pl S, Ottawa, ON K2L 3Z8For Sale
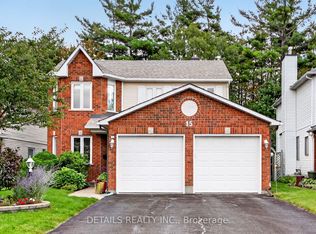 MLS ID #X13788940, DETAILS REALTY INC.. TRREB
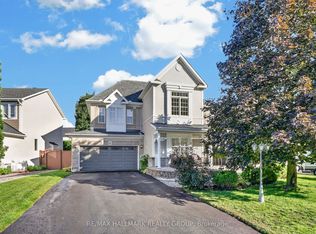
 - C$769,9003 bd3 ba-- sqft95 Lloydalex Cres, Ottawa, ON K2S 2E8For Sale
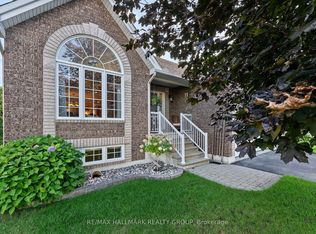 MLS ID #X13781232, RE/MAX HALLMARK REALTY GROUP. TRREB
